

New construction
Contemporary chalet
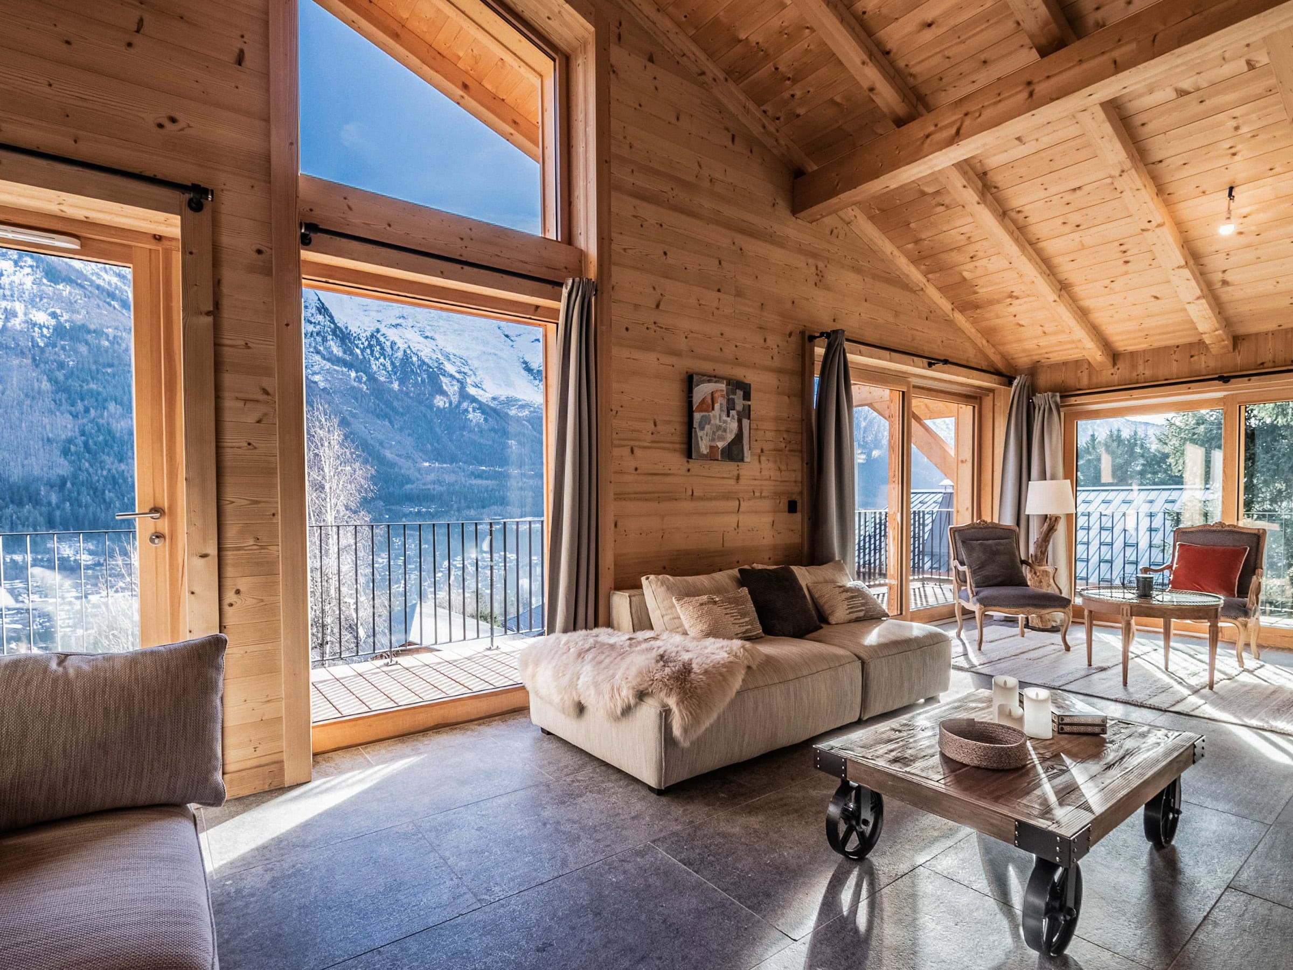
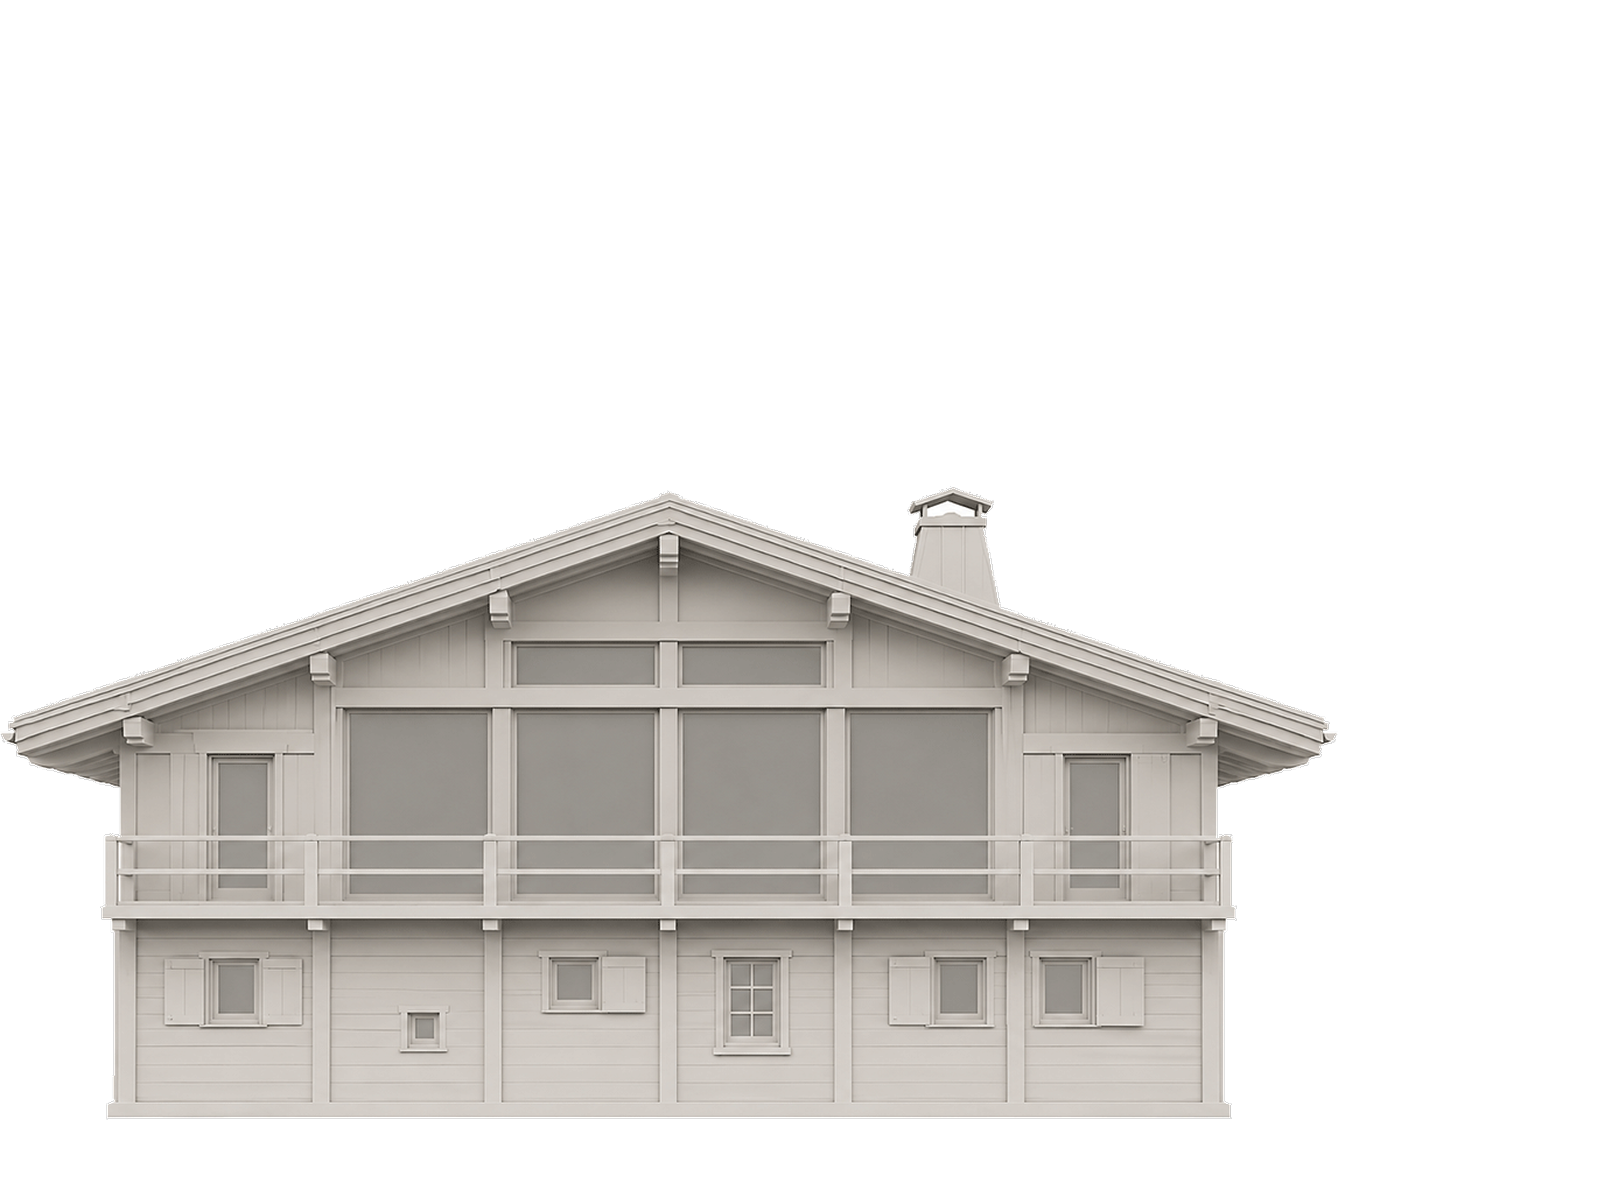
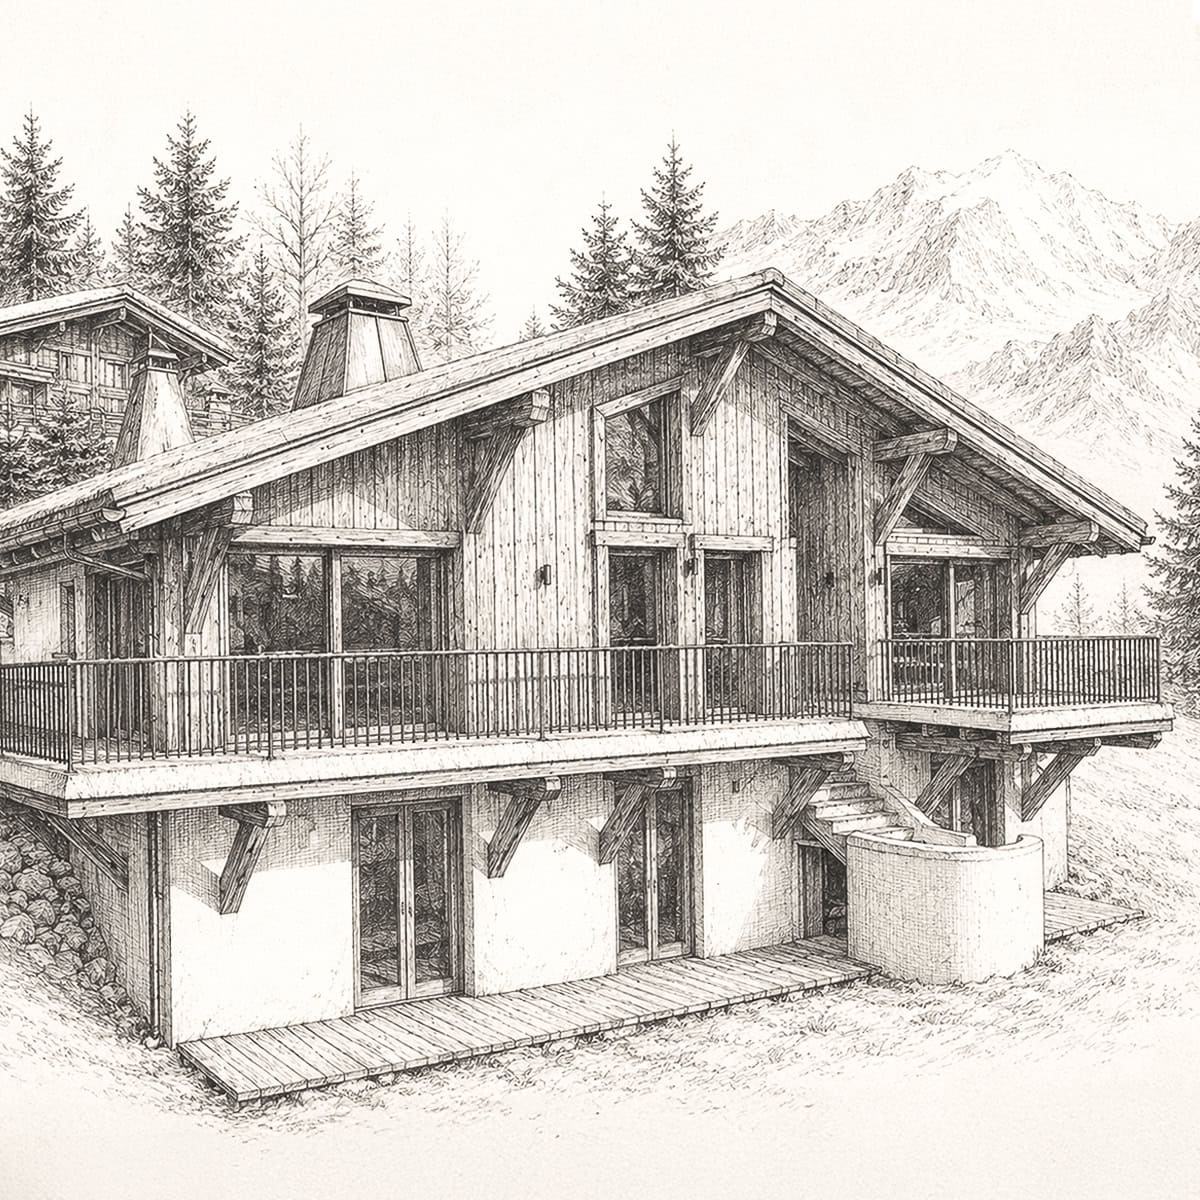
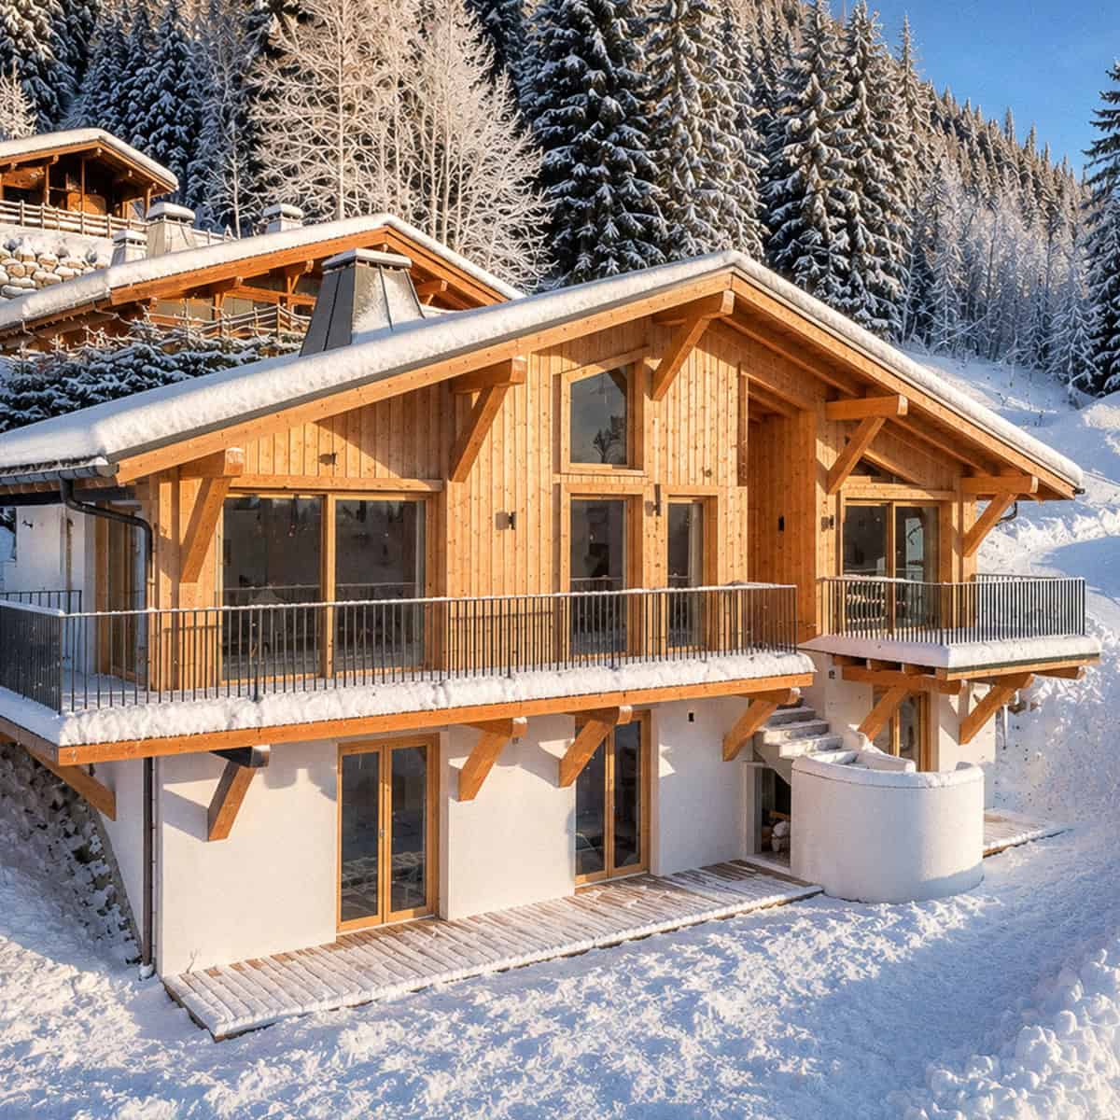
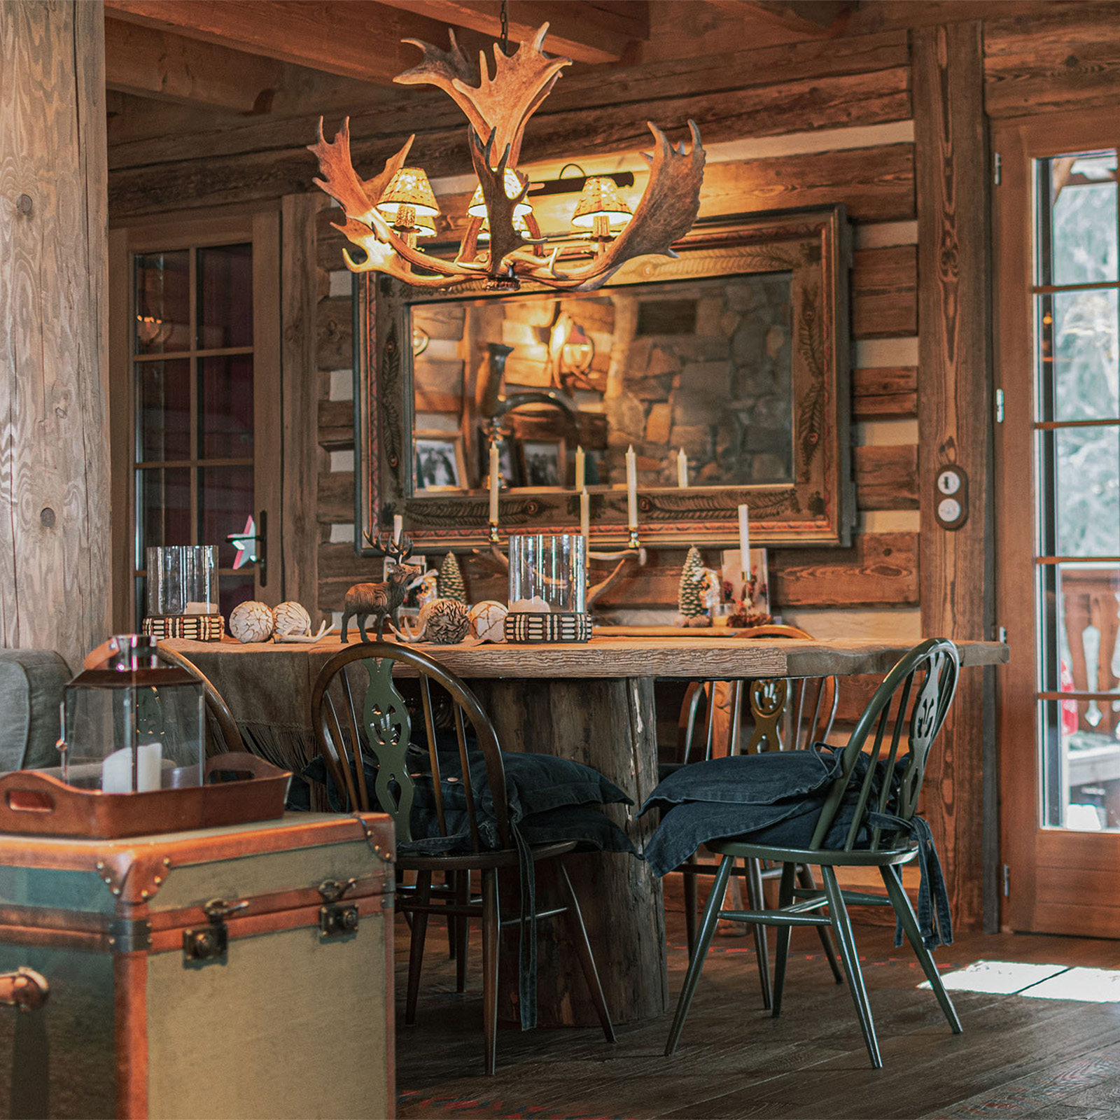
A chalet in Chamonix designed around panoramic views of the massif, featuring master suites and a dormitory for hosting in the mountains.
View the project
Jacquet & Meermans
Chalet construction
Farmhouse renovation
EXPLORE
Chalet construction
EXPLORE
SELECTED PROJECTS
From new builds to the renovation of Savoyard farmhouses, every project is designed to measure, in harmony with its site and the region's mountain heritage. Discover a selection of chalets we have imagined, built and delivered around Mont Blanc.
12 PROJECTS


New construction
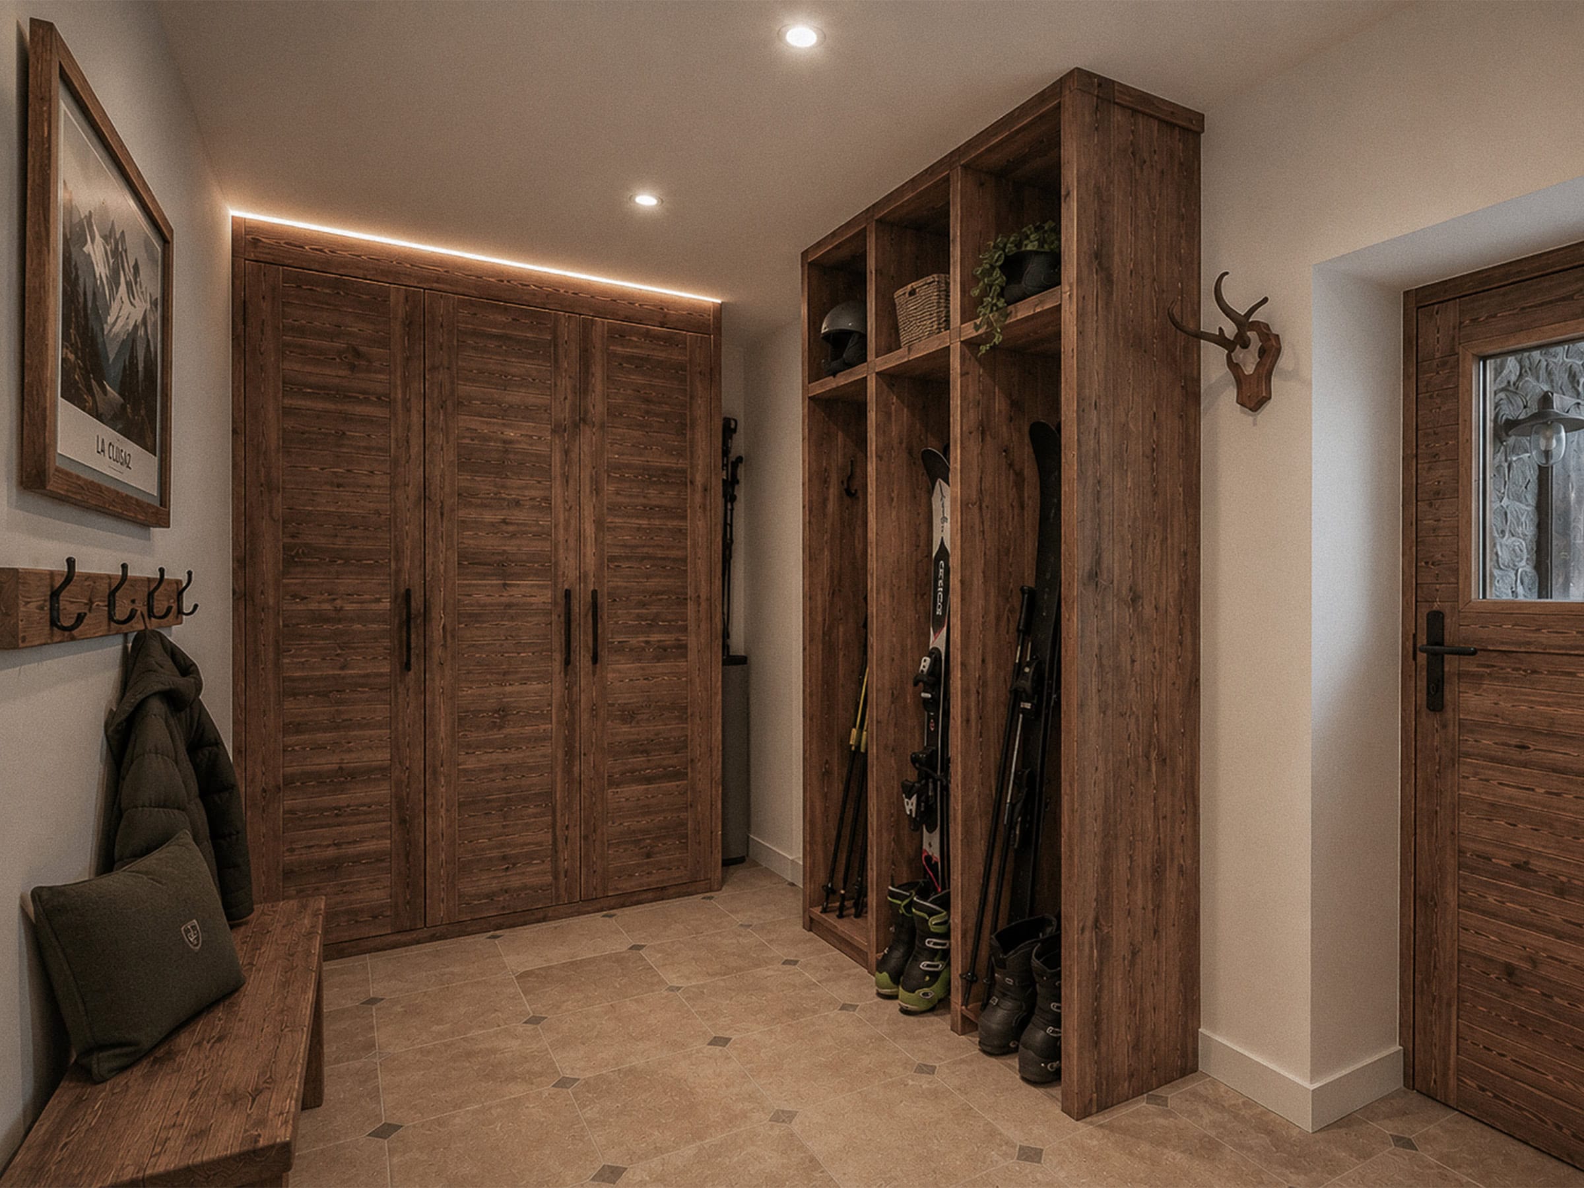
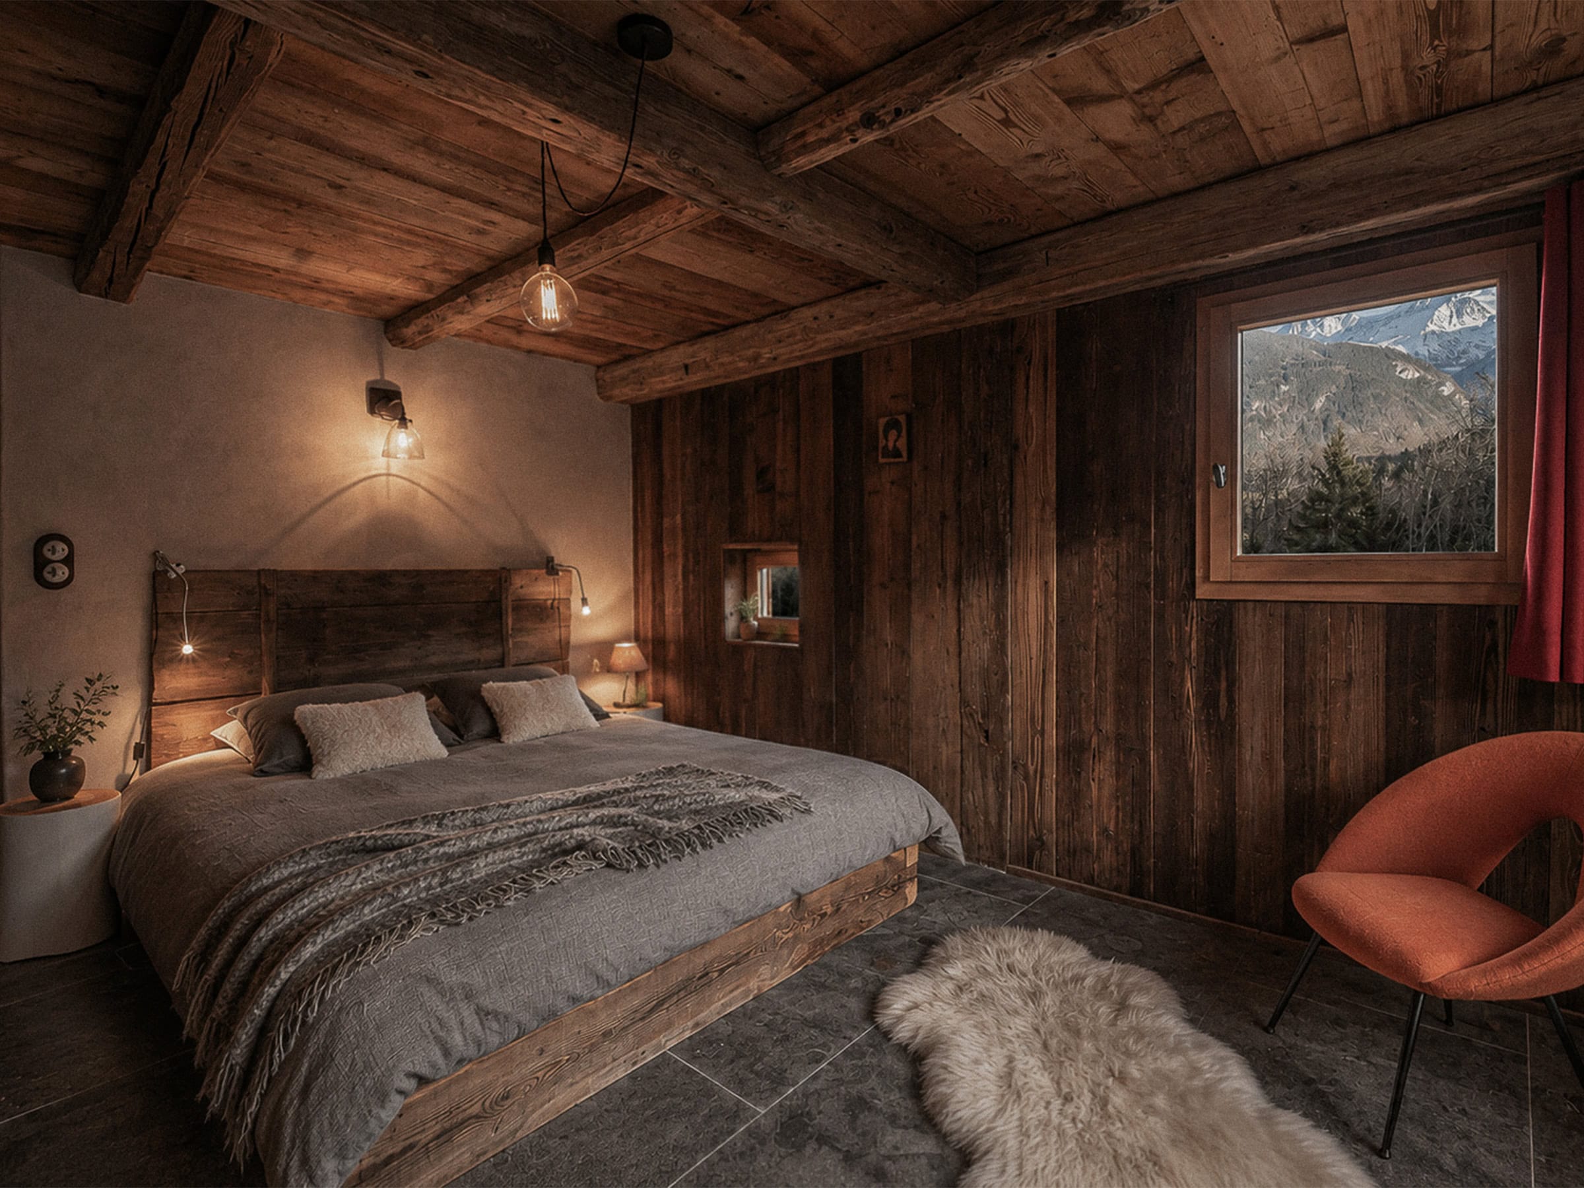
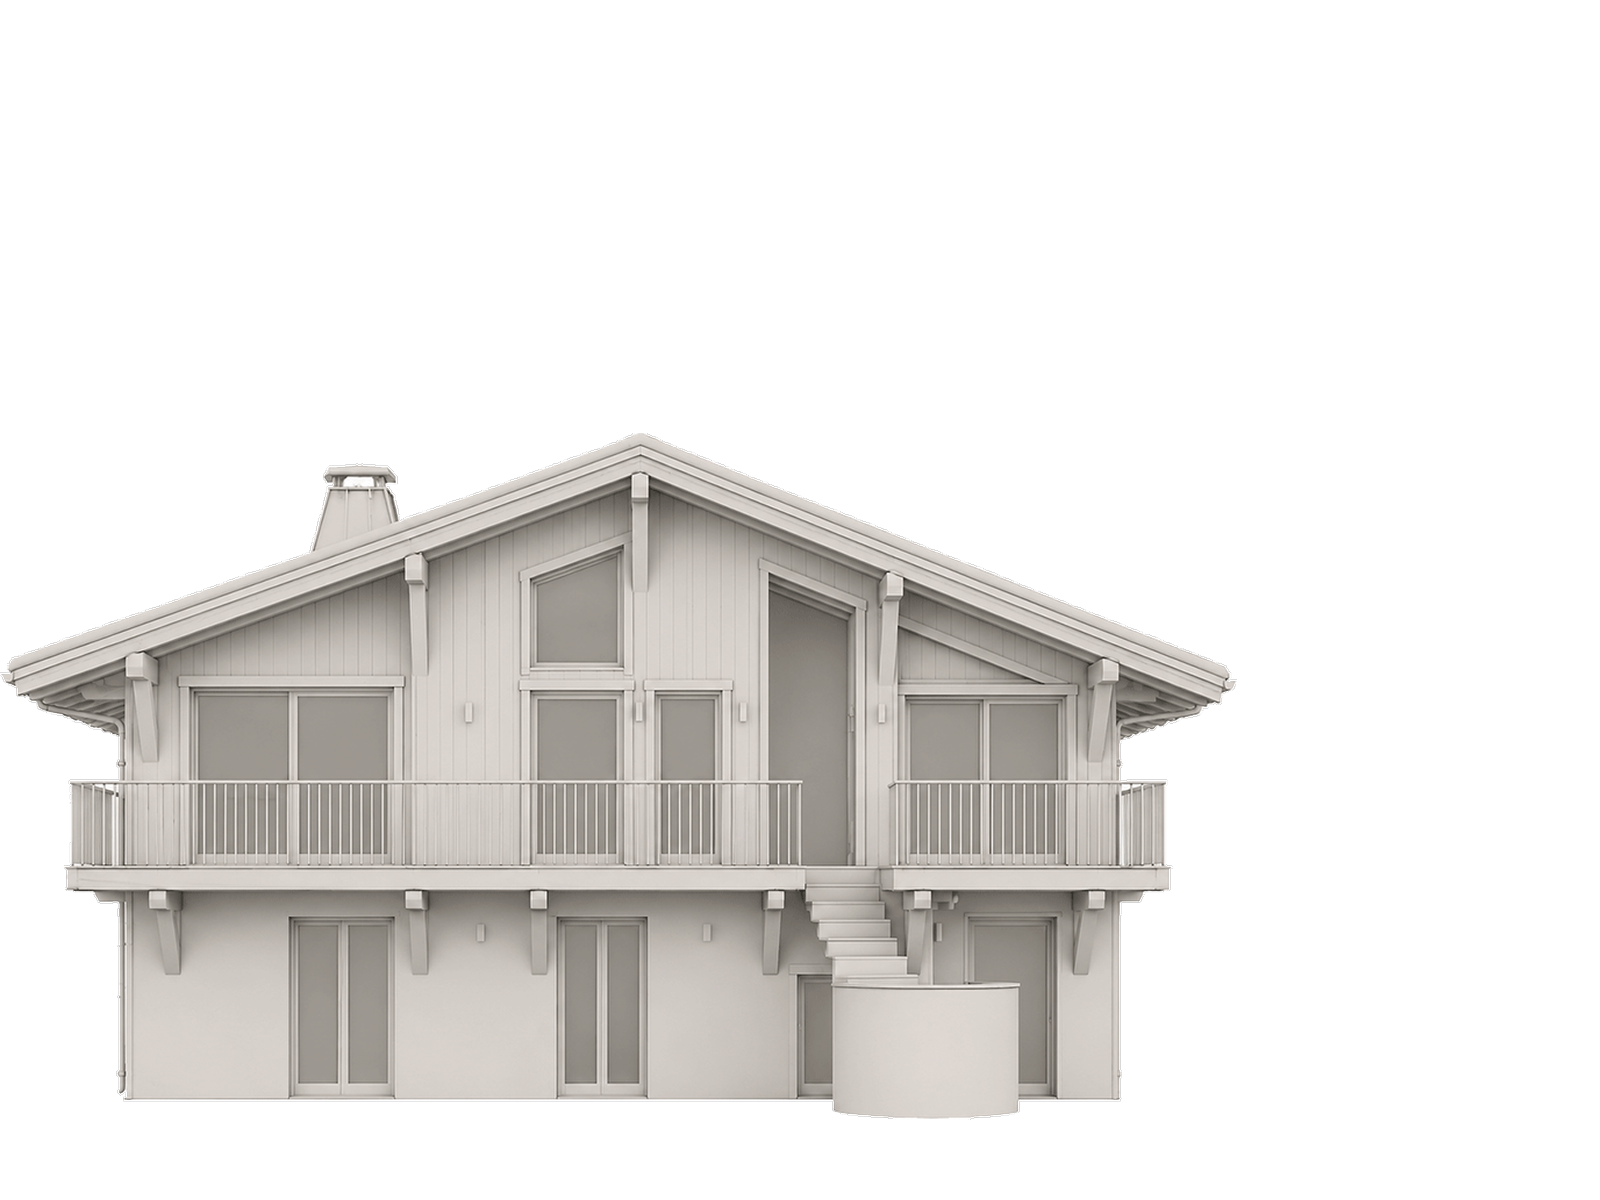
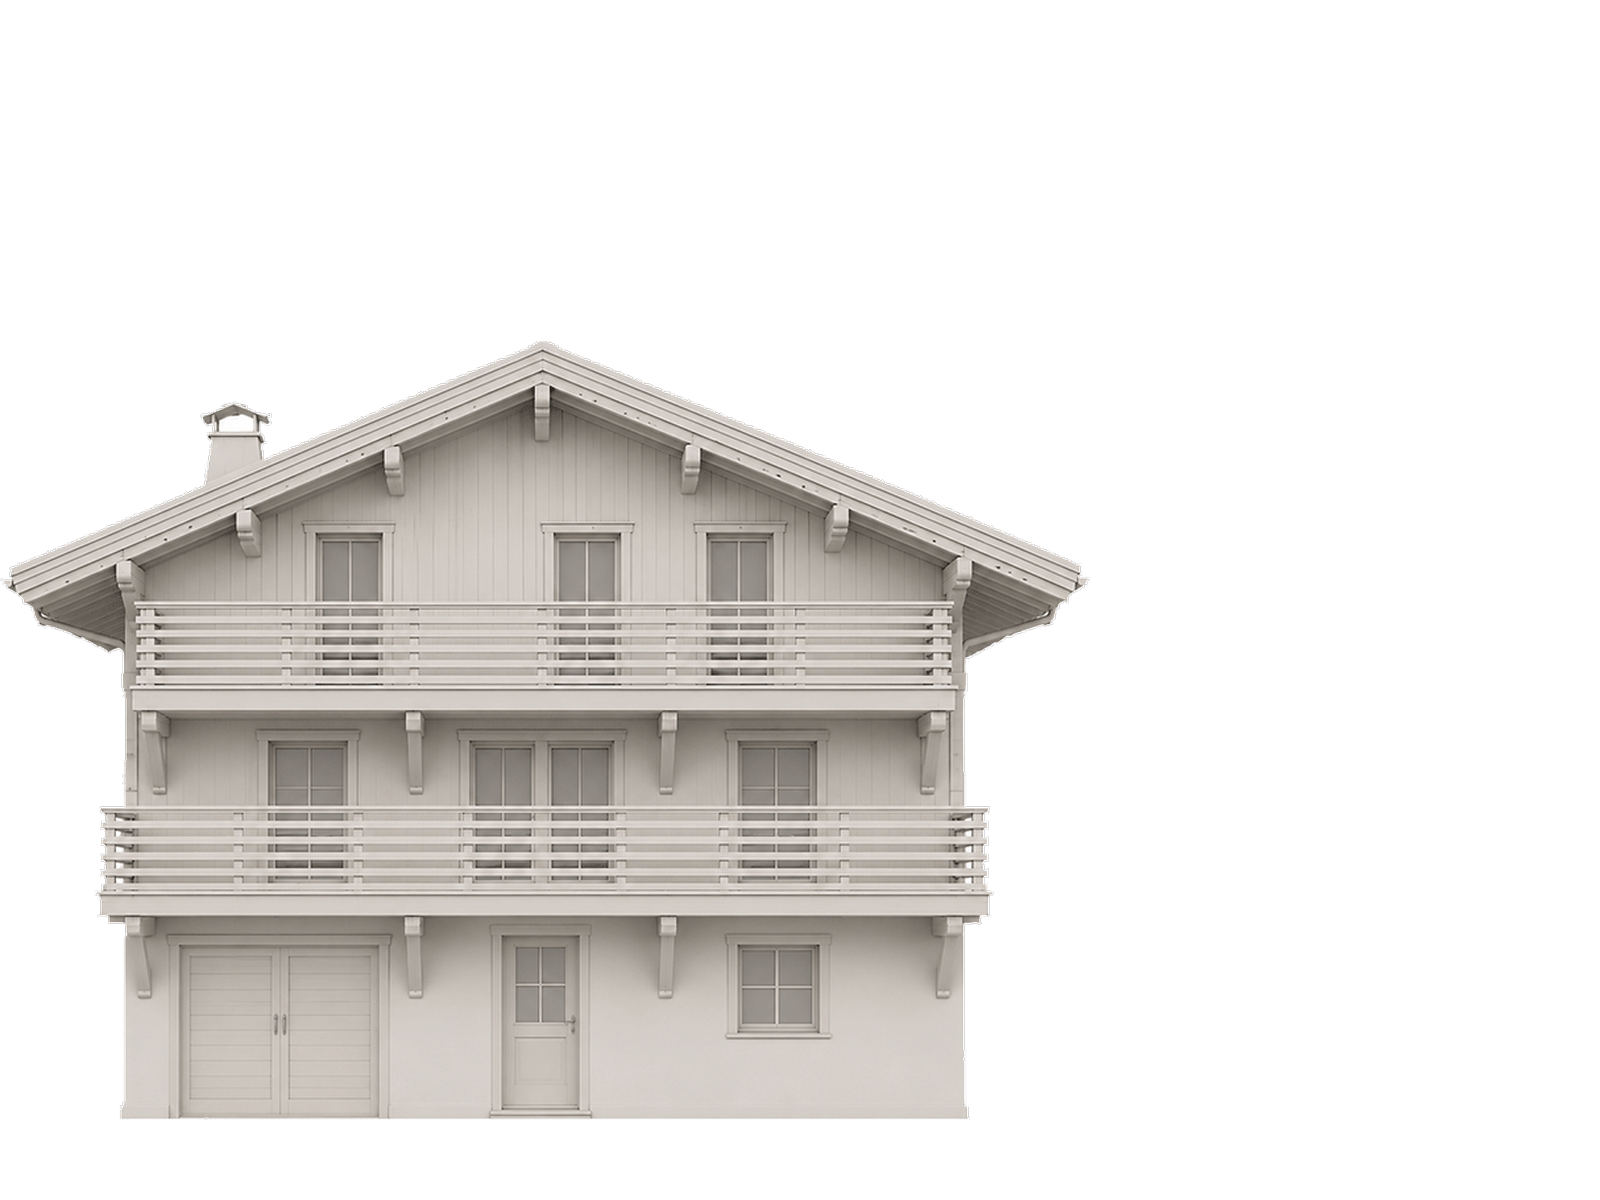
250 m² | 2,690 sq ft · Master suites · dormitory · Mont Blanc view
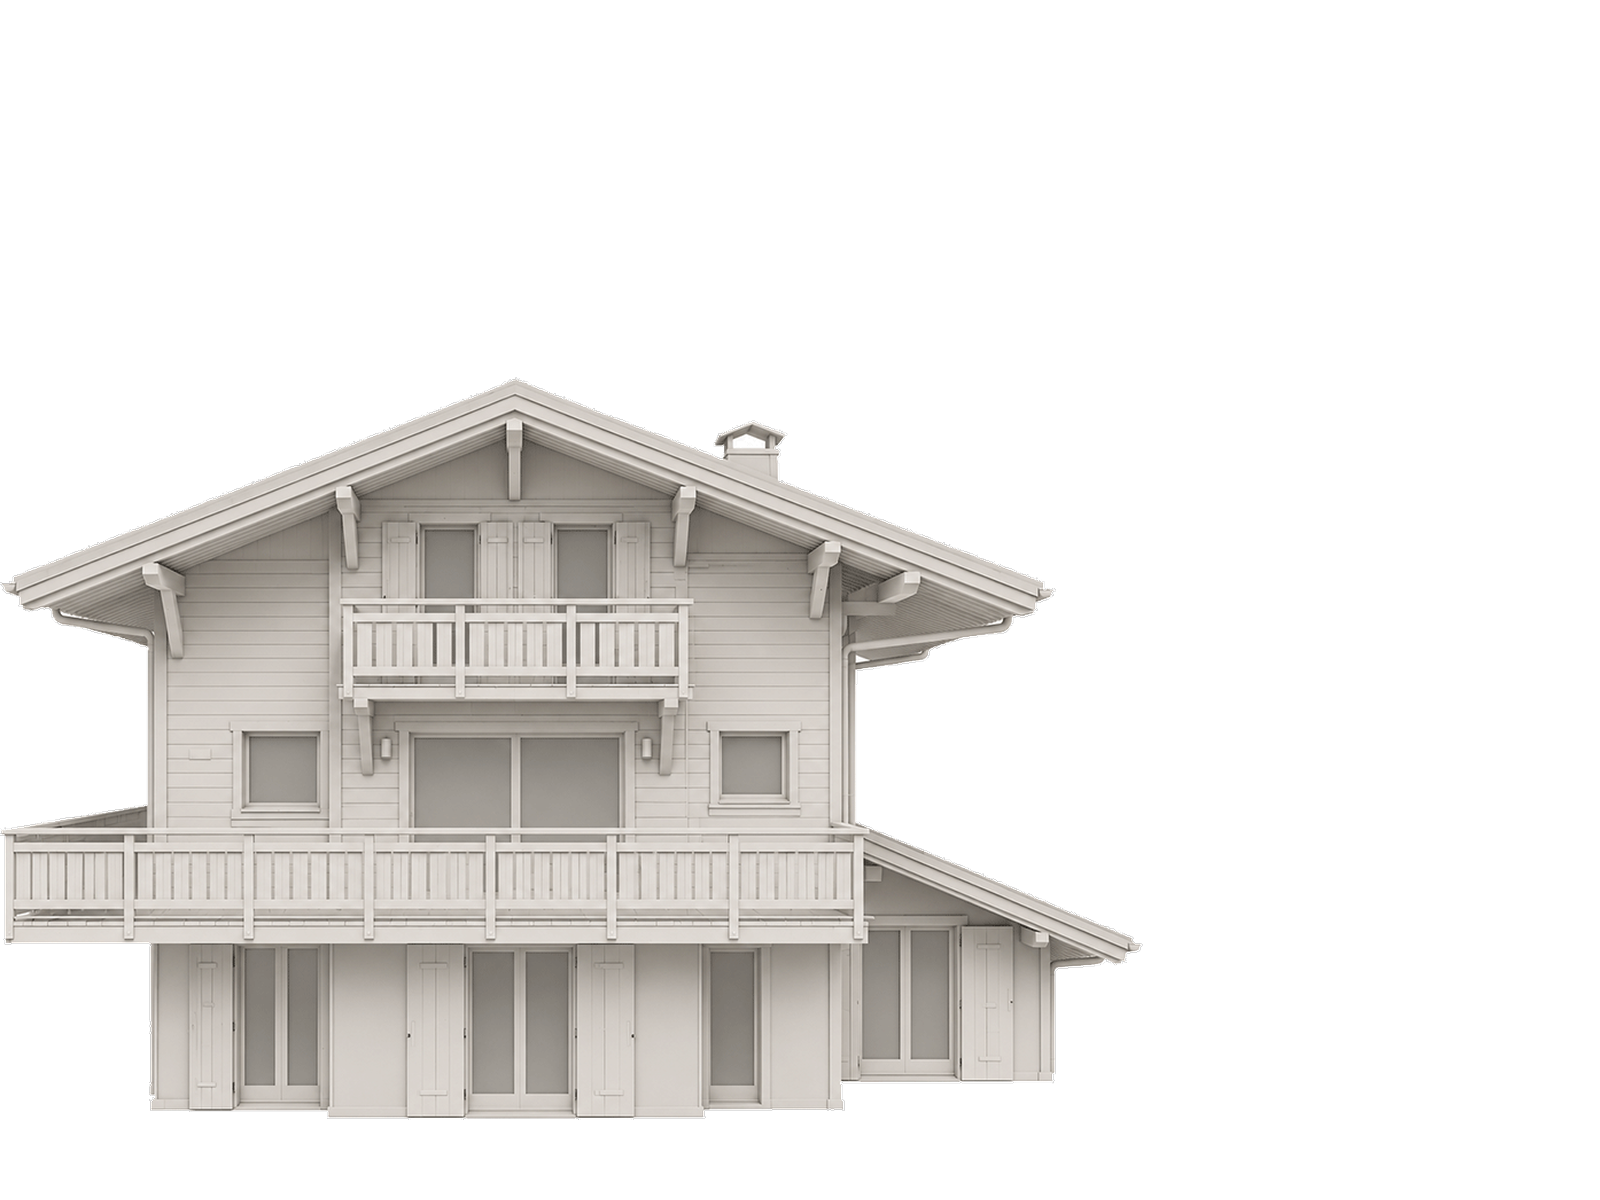
A chalet in Chamonix designed around panoramic views of the massif, featuring master suites and a dormitory for hosting in the mountains.
View the project


New construction
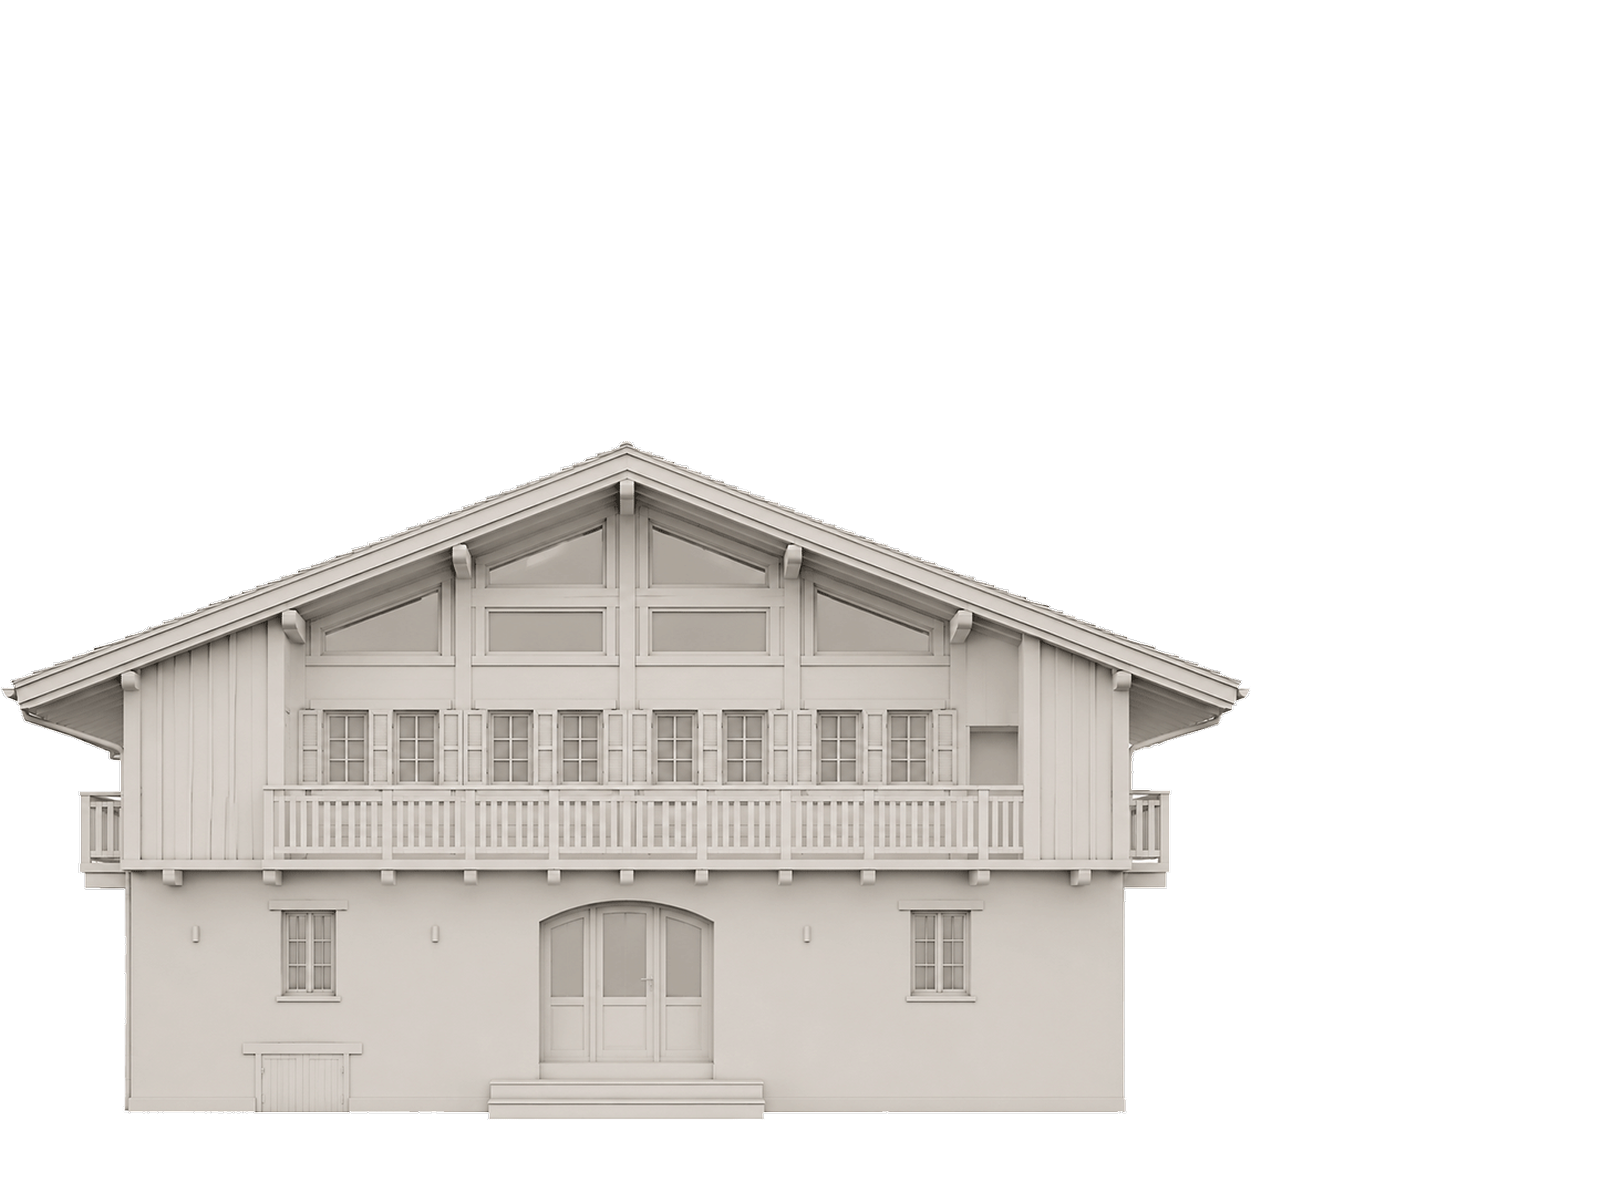
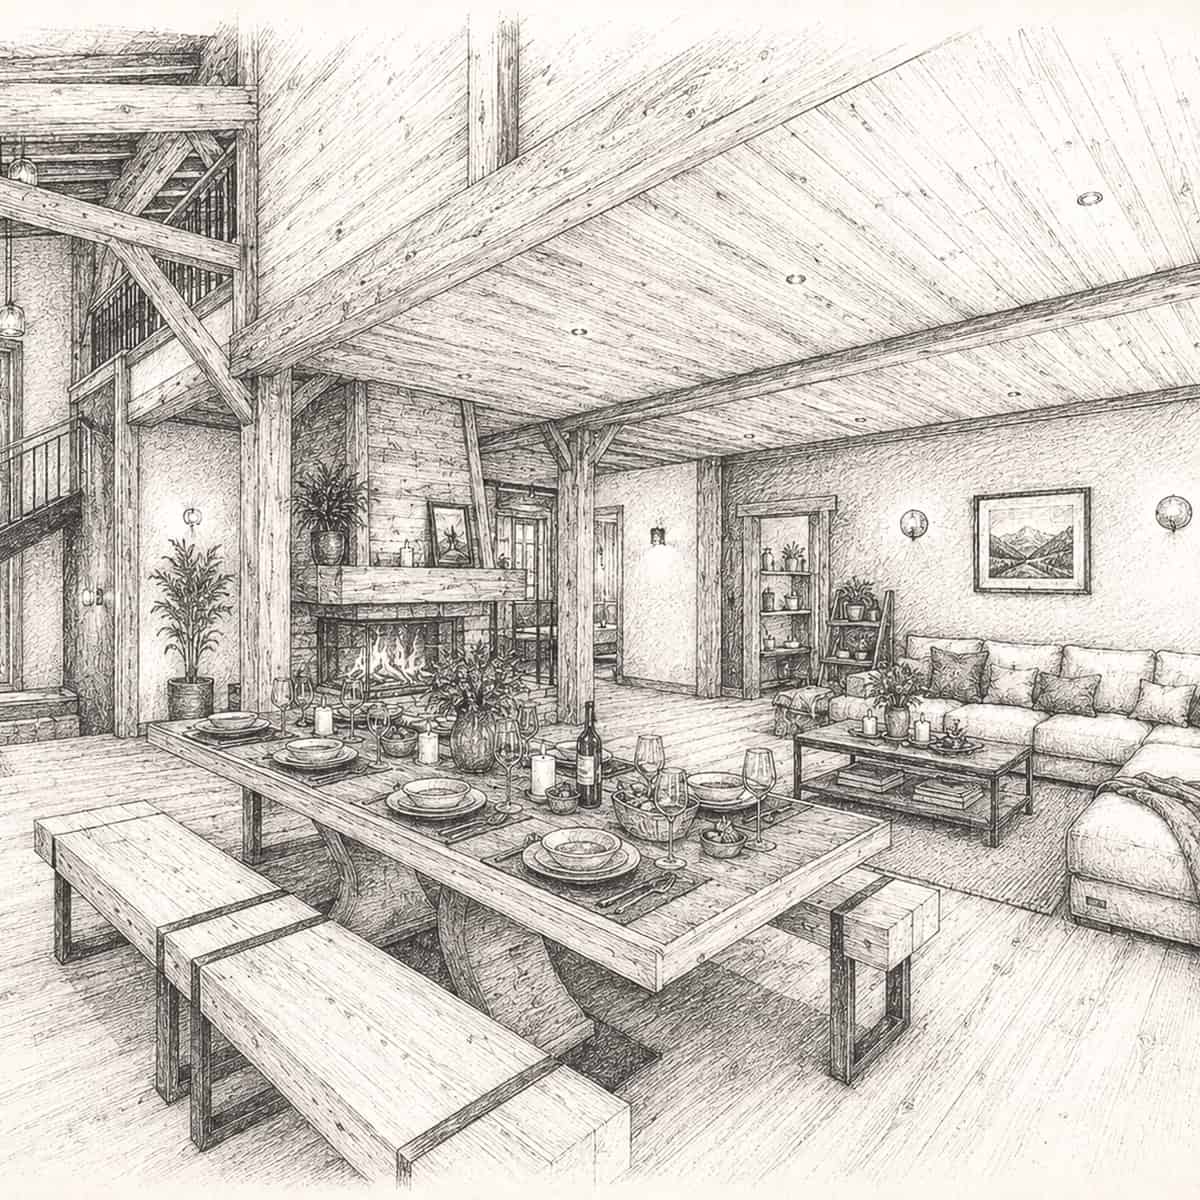
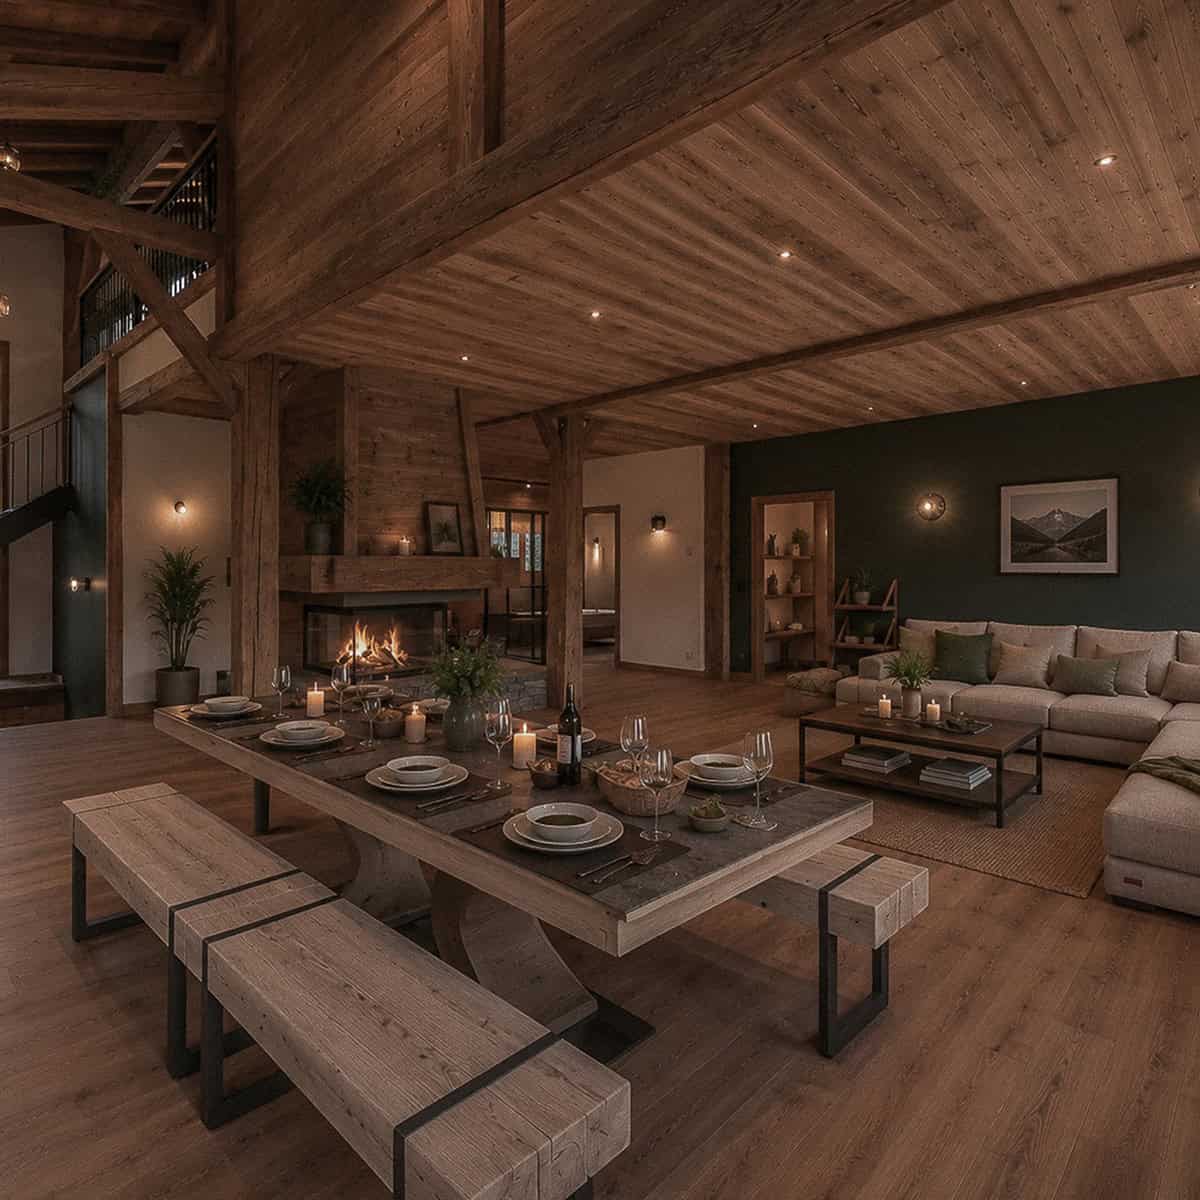
160 m² · Solid log cabins · stone fireplace · Nordic bath
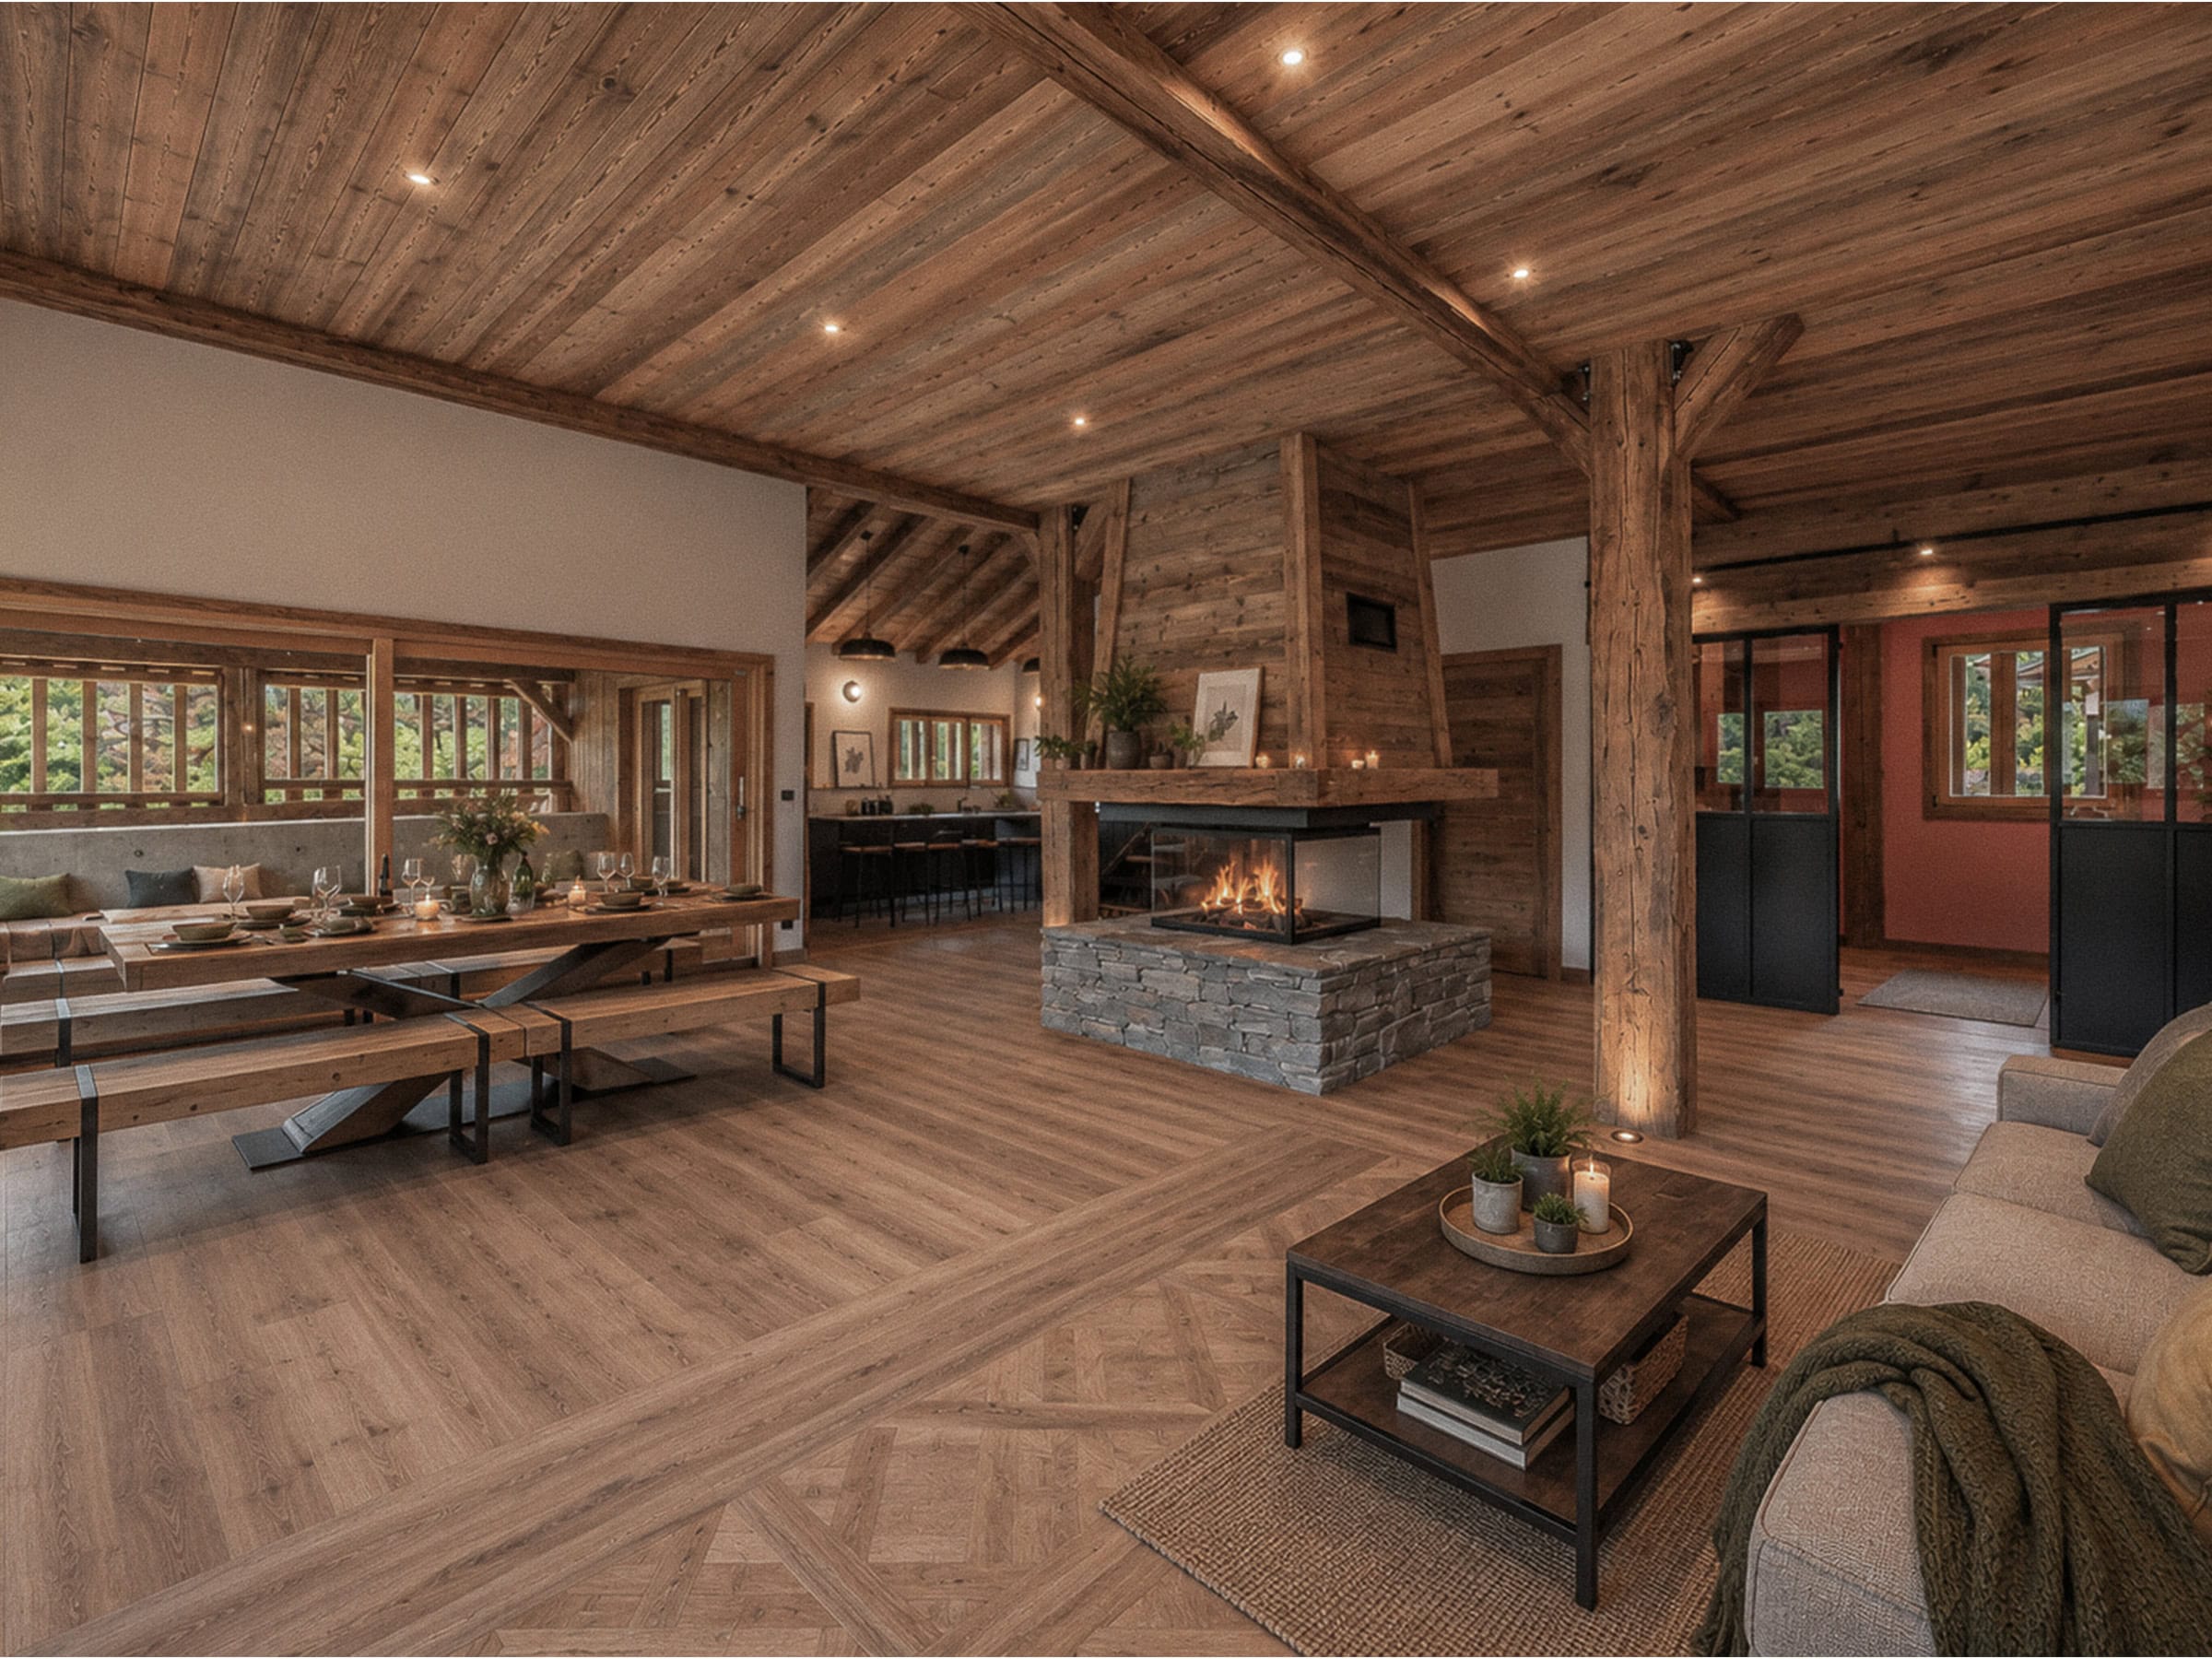
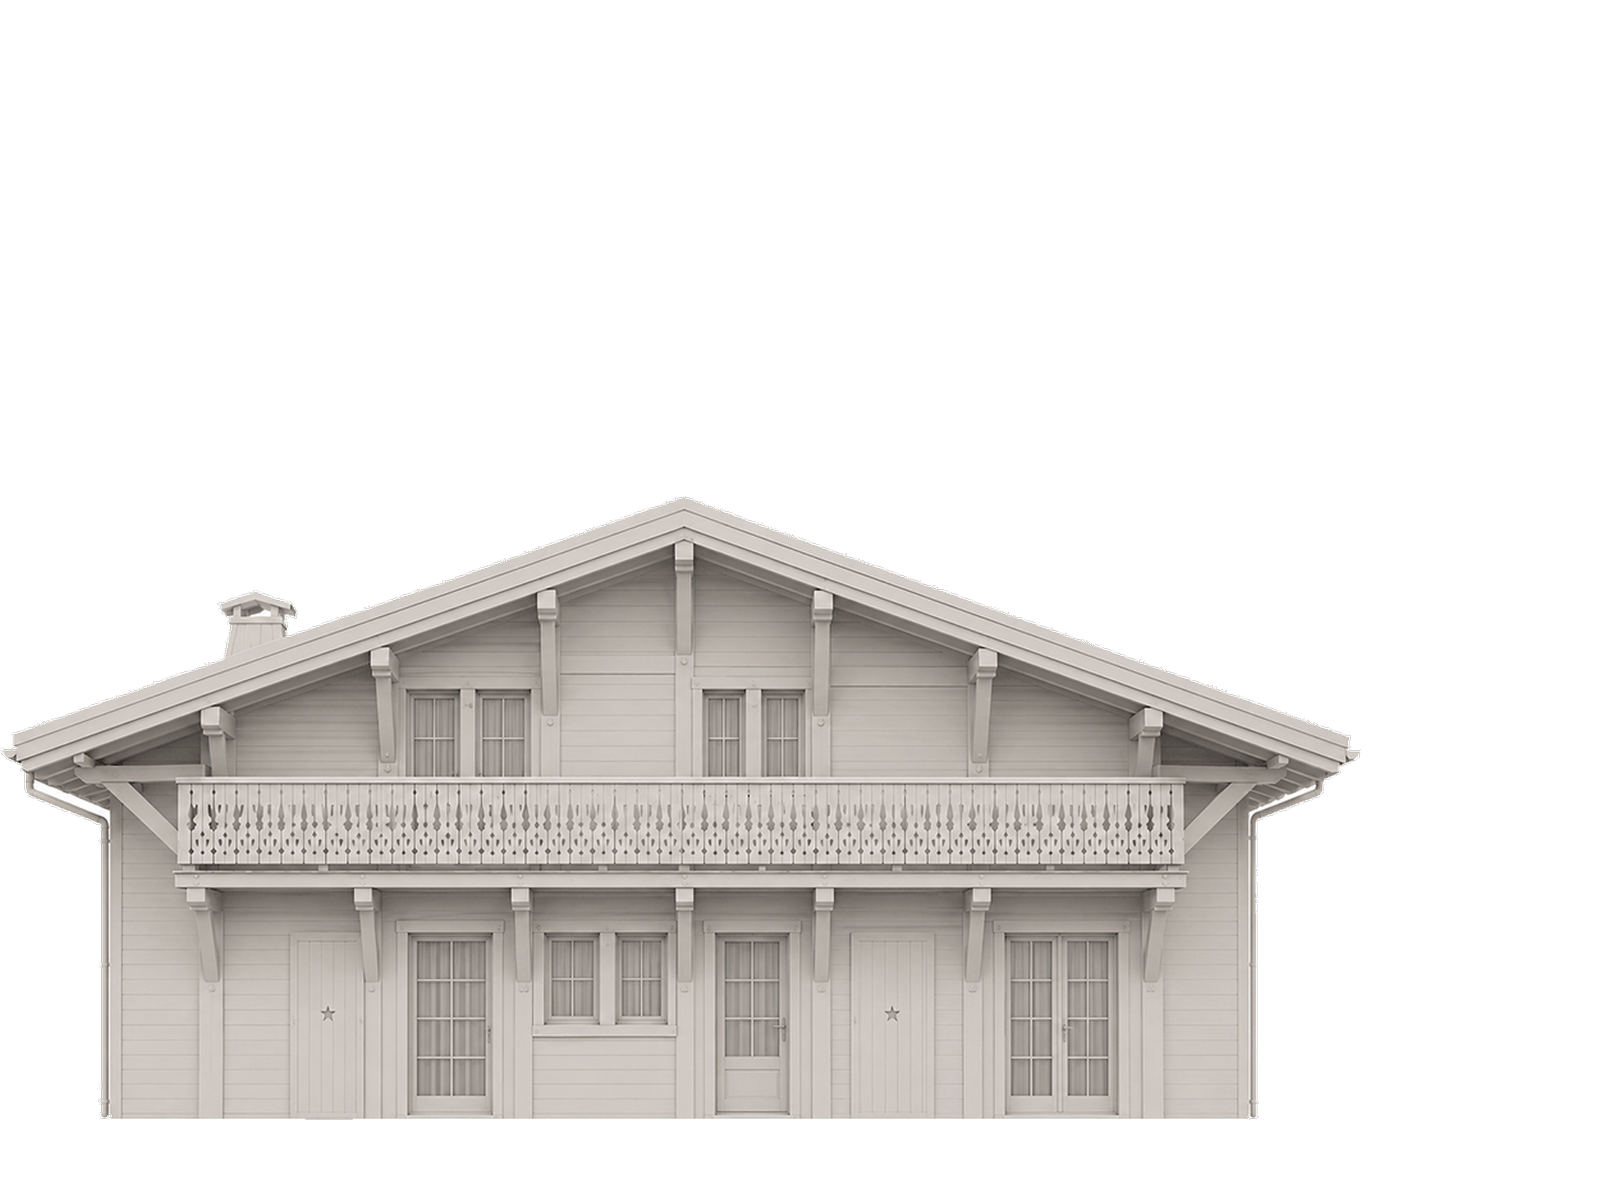
A new solid wood chalet in Le Bettex, in the traditional spirit of alpine mountain chalets.
View the project


FULL RENOVATION
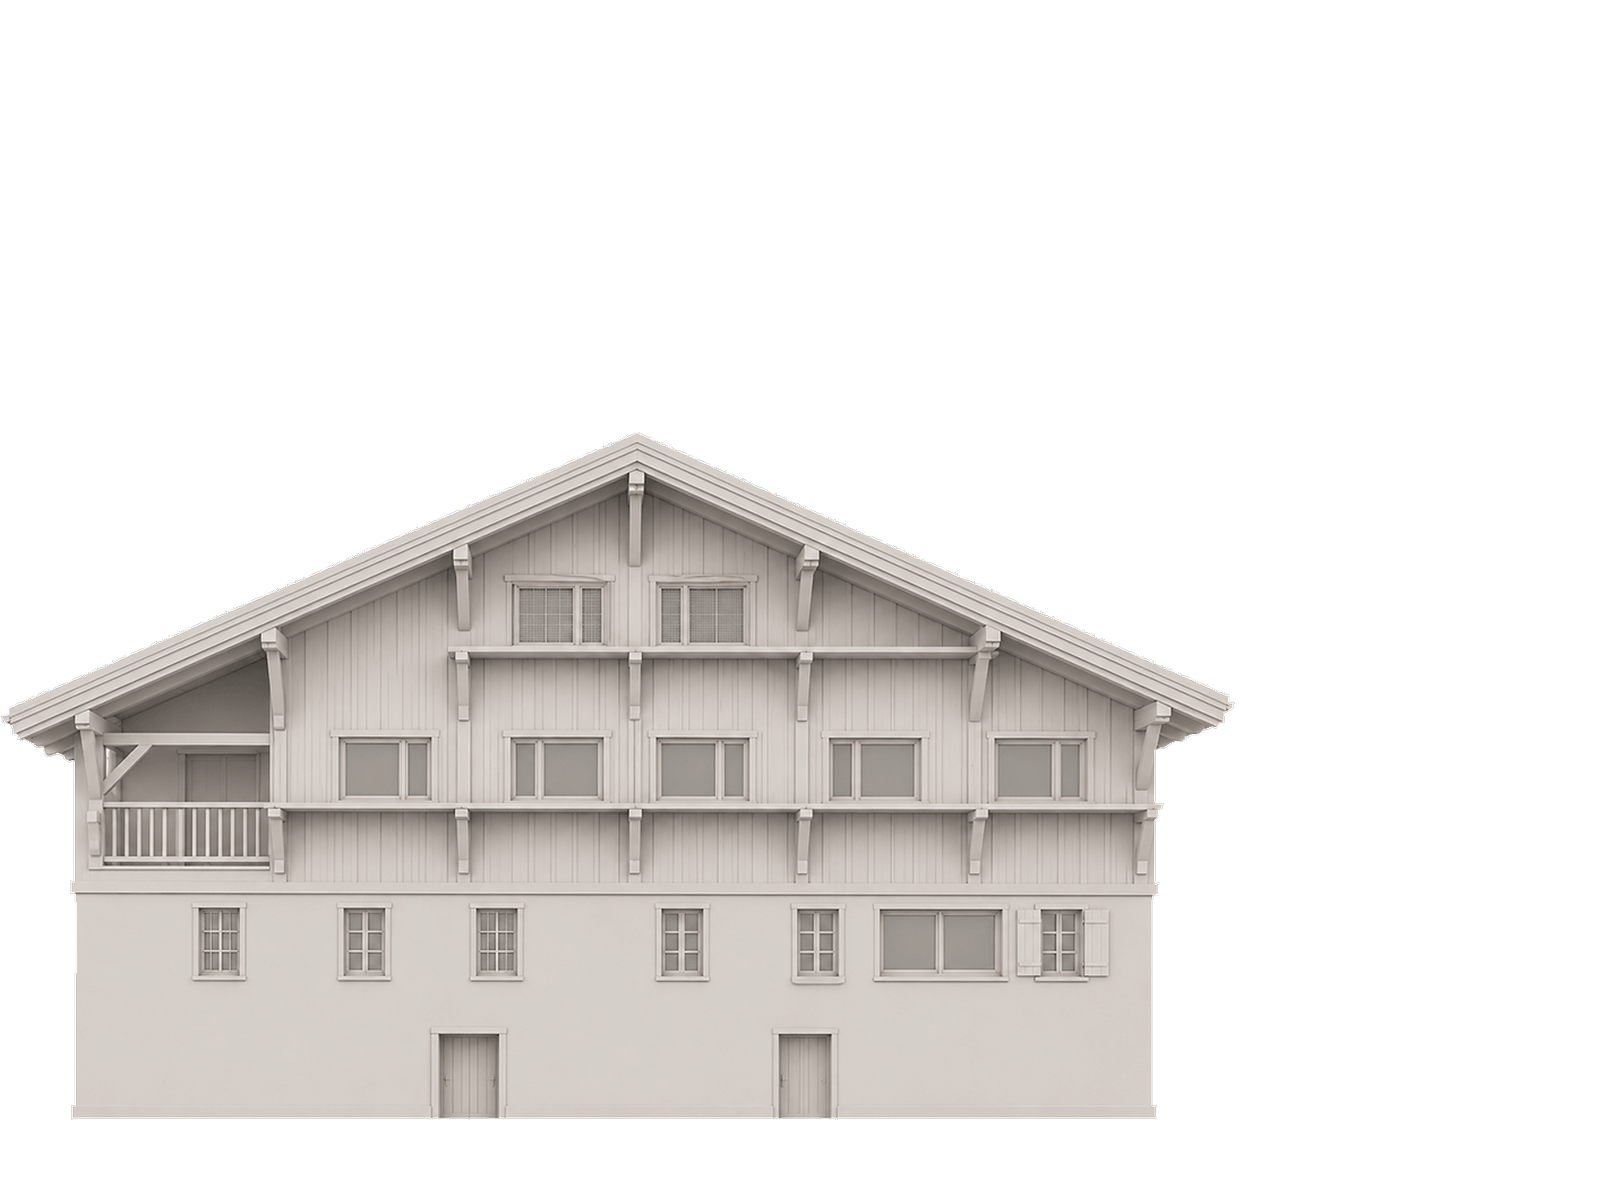
280 m² | 3,010 sq ft · Renovated farmhouse · dormitories · old wood
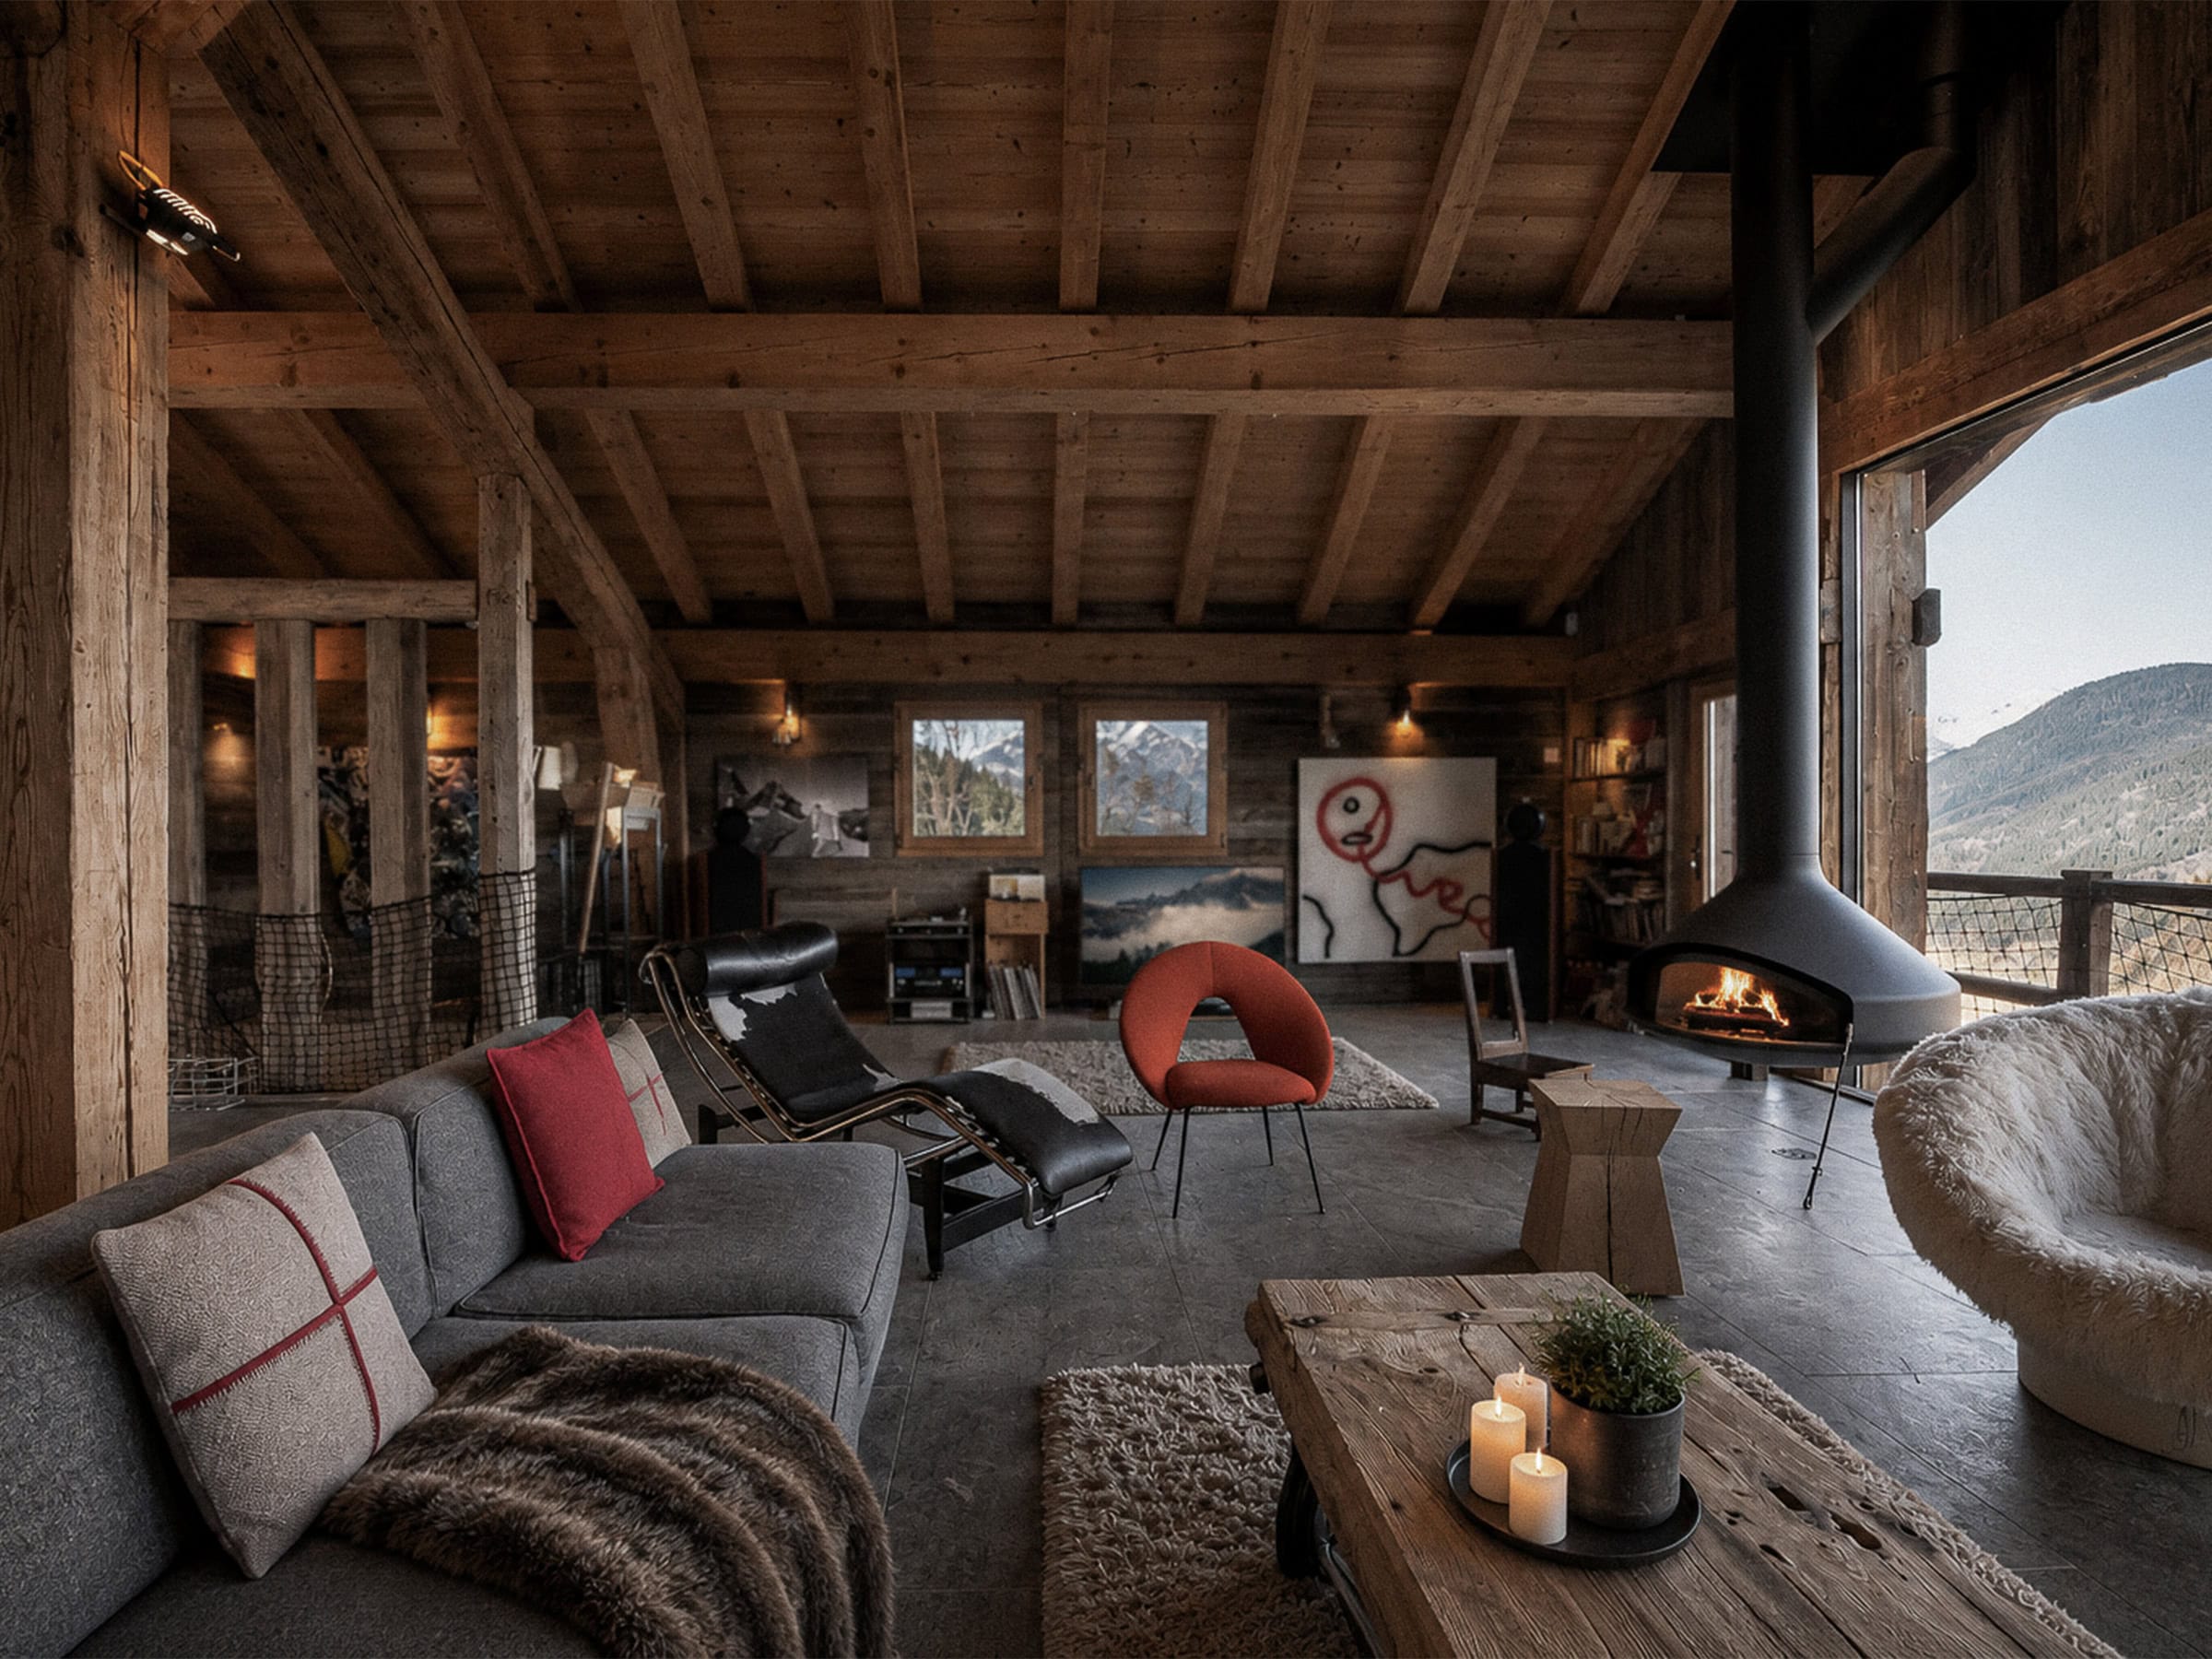
An old farm in the Grand Massif transformed into a family residence, with bedrooms and dormitories to accommodate young and old.
View the project
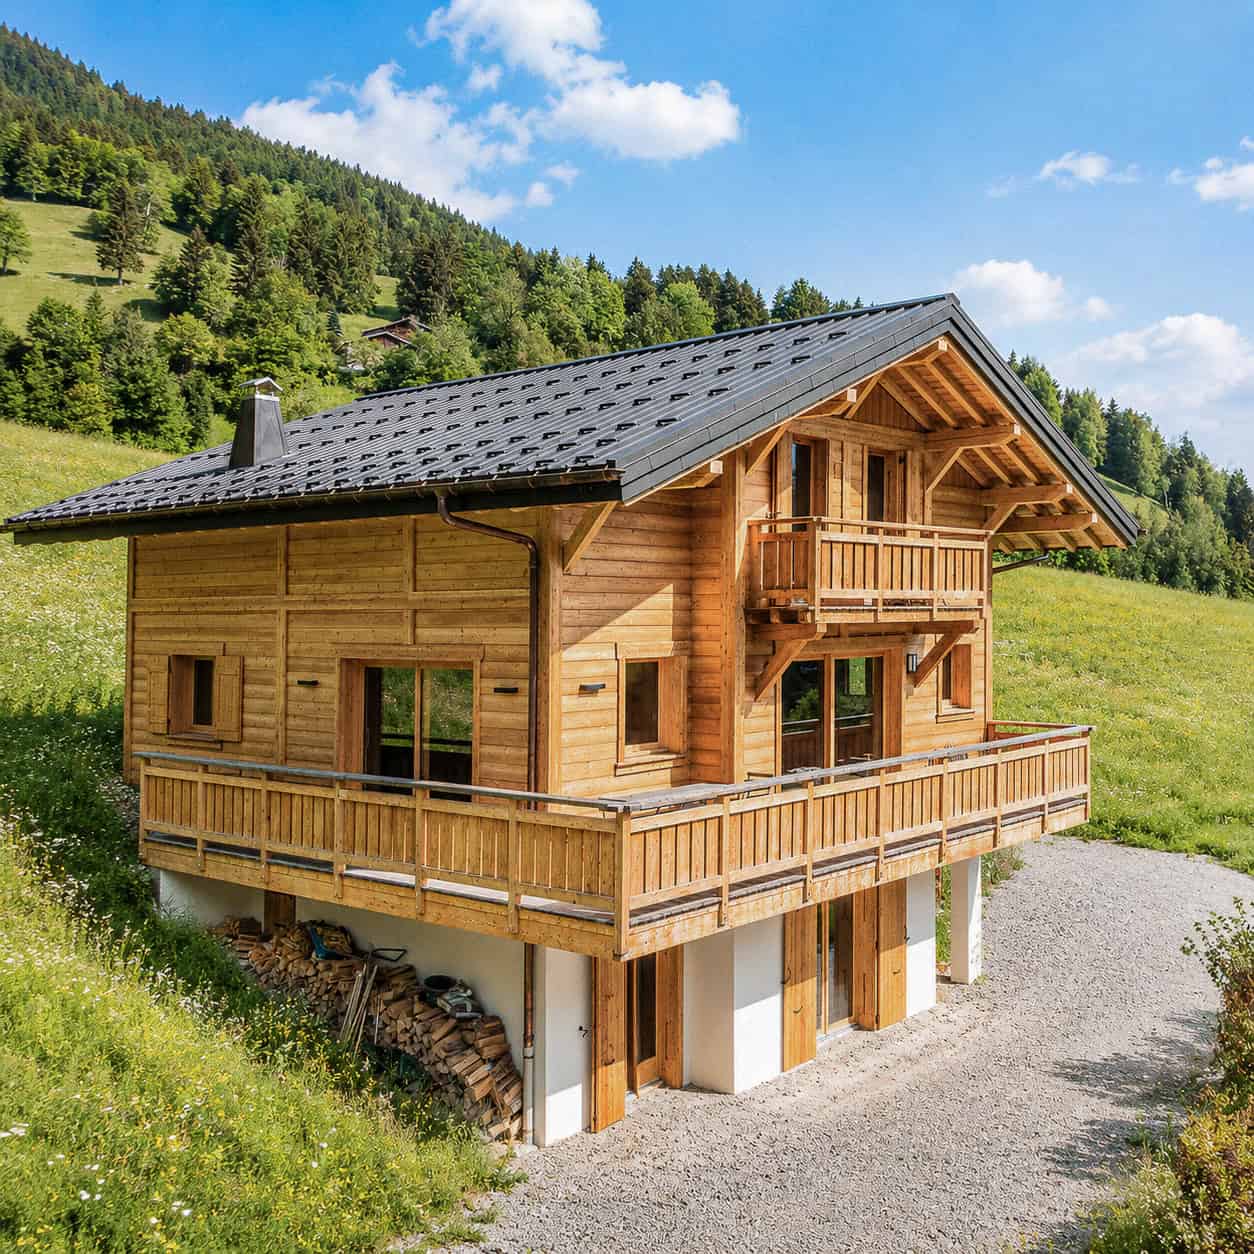


New construction
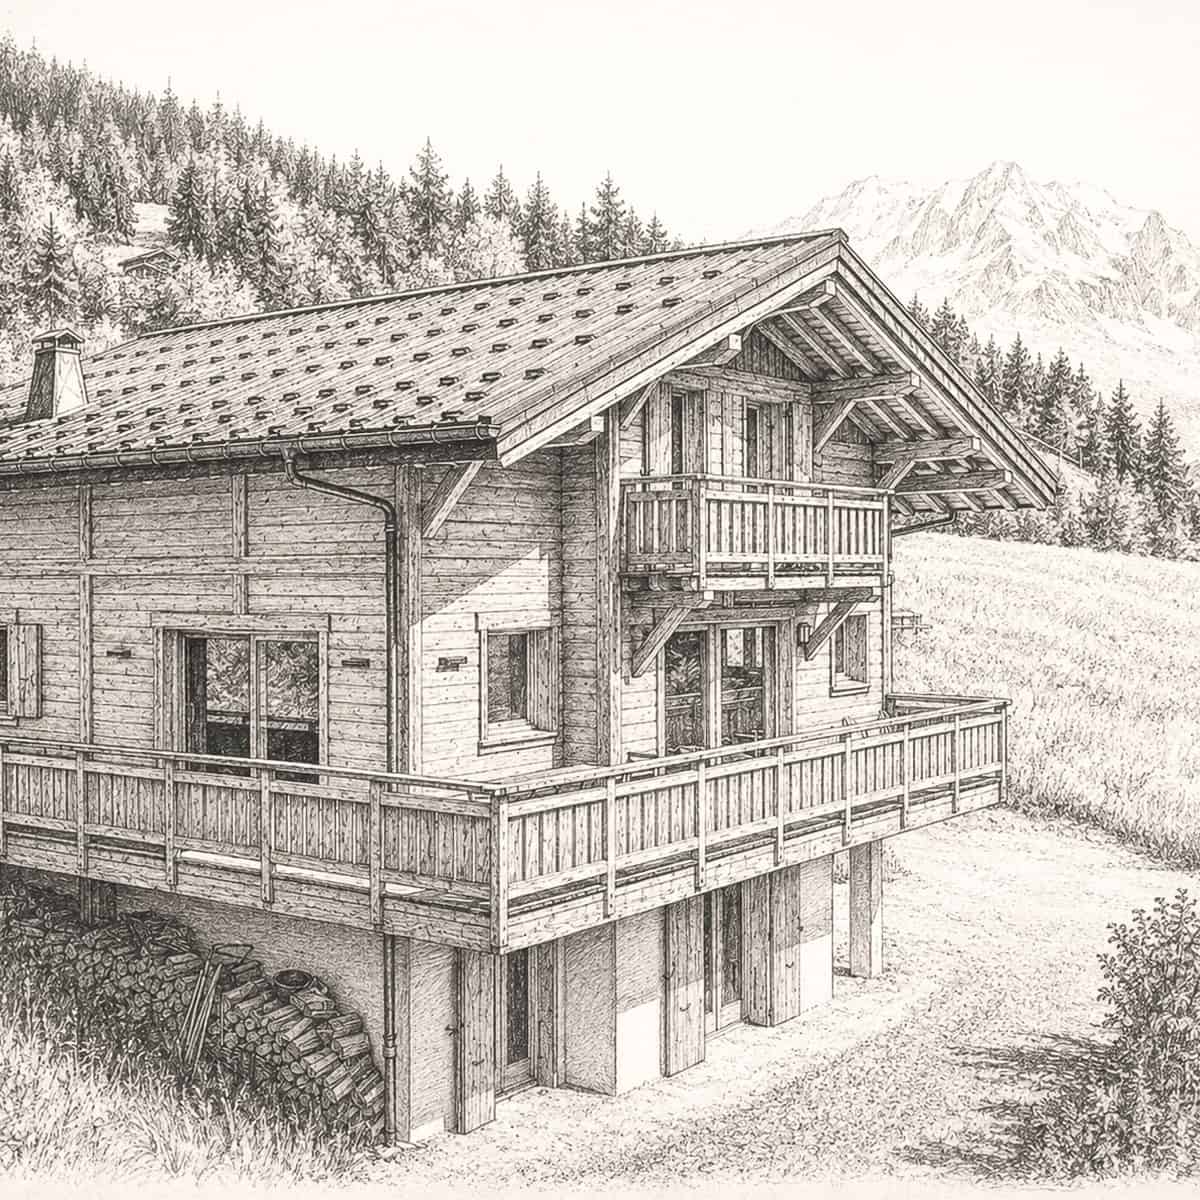
200 m² | 2,150 sq ft · Master en-suite · dormitory · cathedral roof
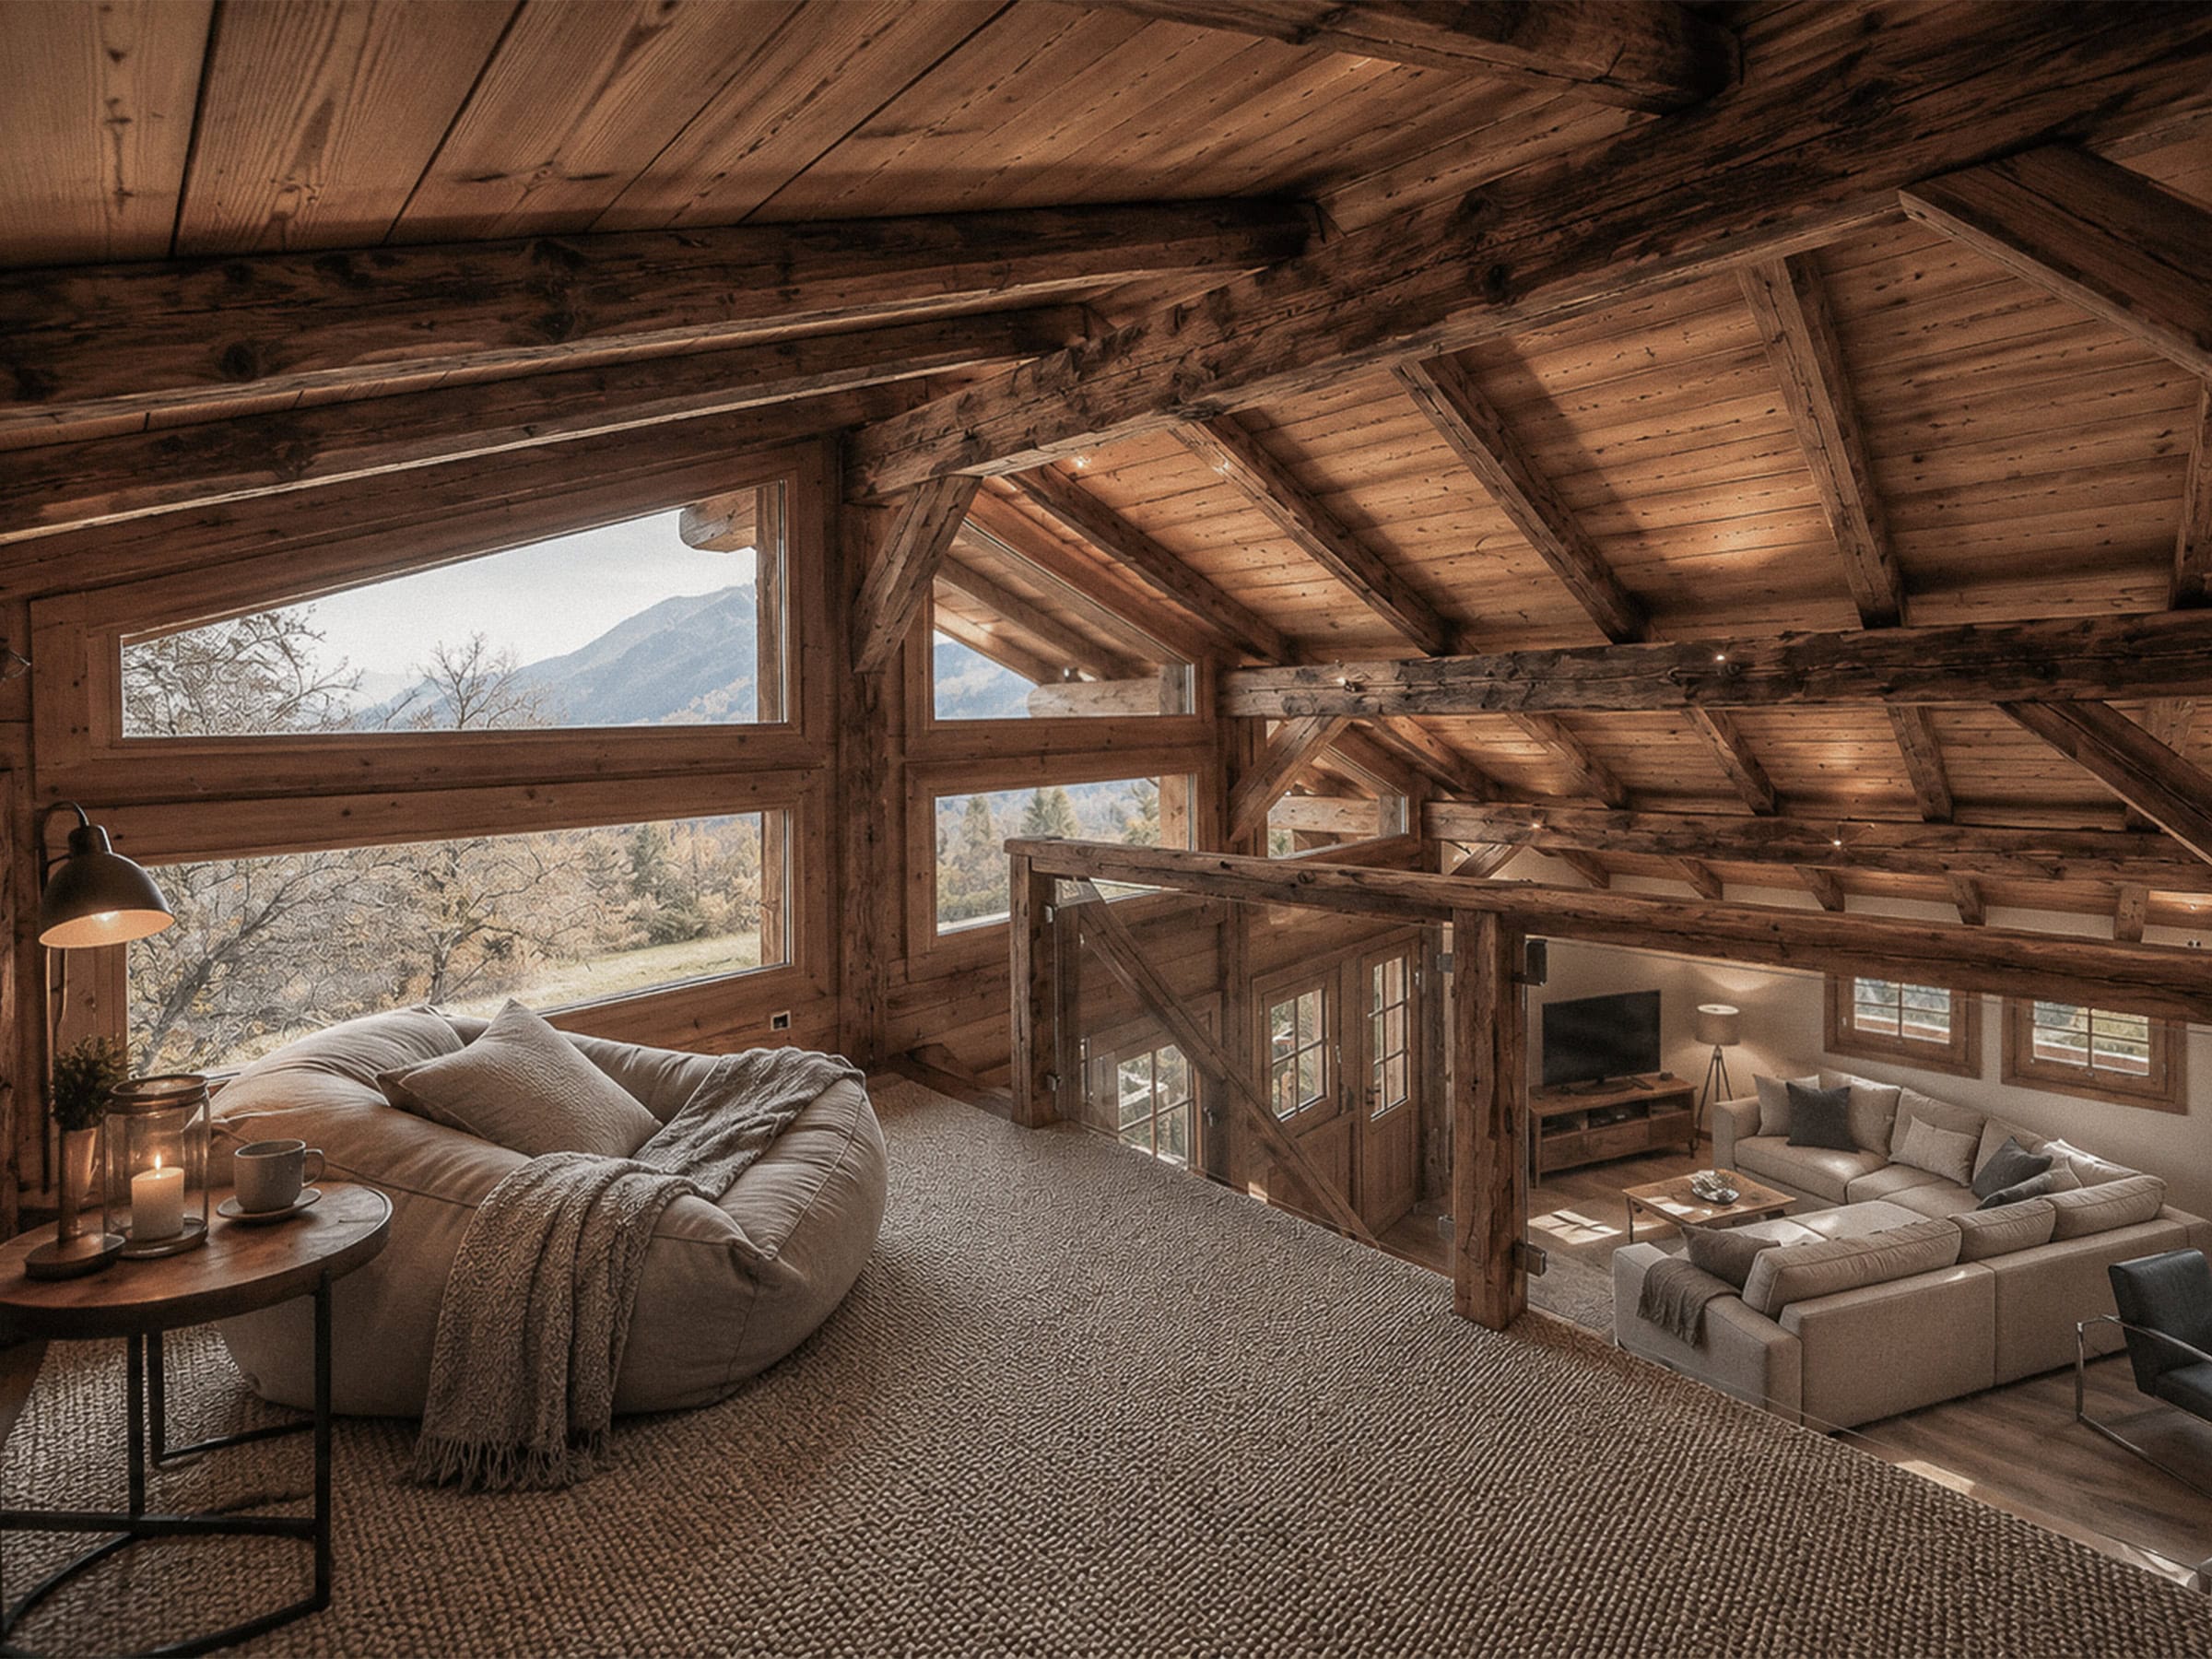
A new construction on the hillside, open to the mountain peaks and designed to accommodate the whole family.
View the project
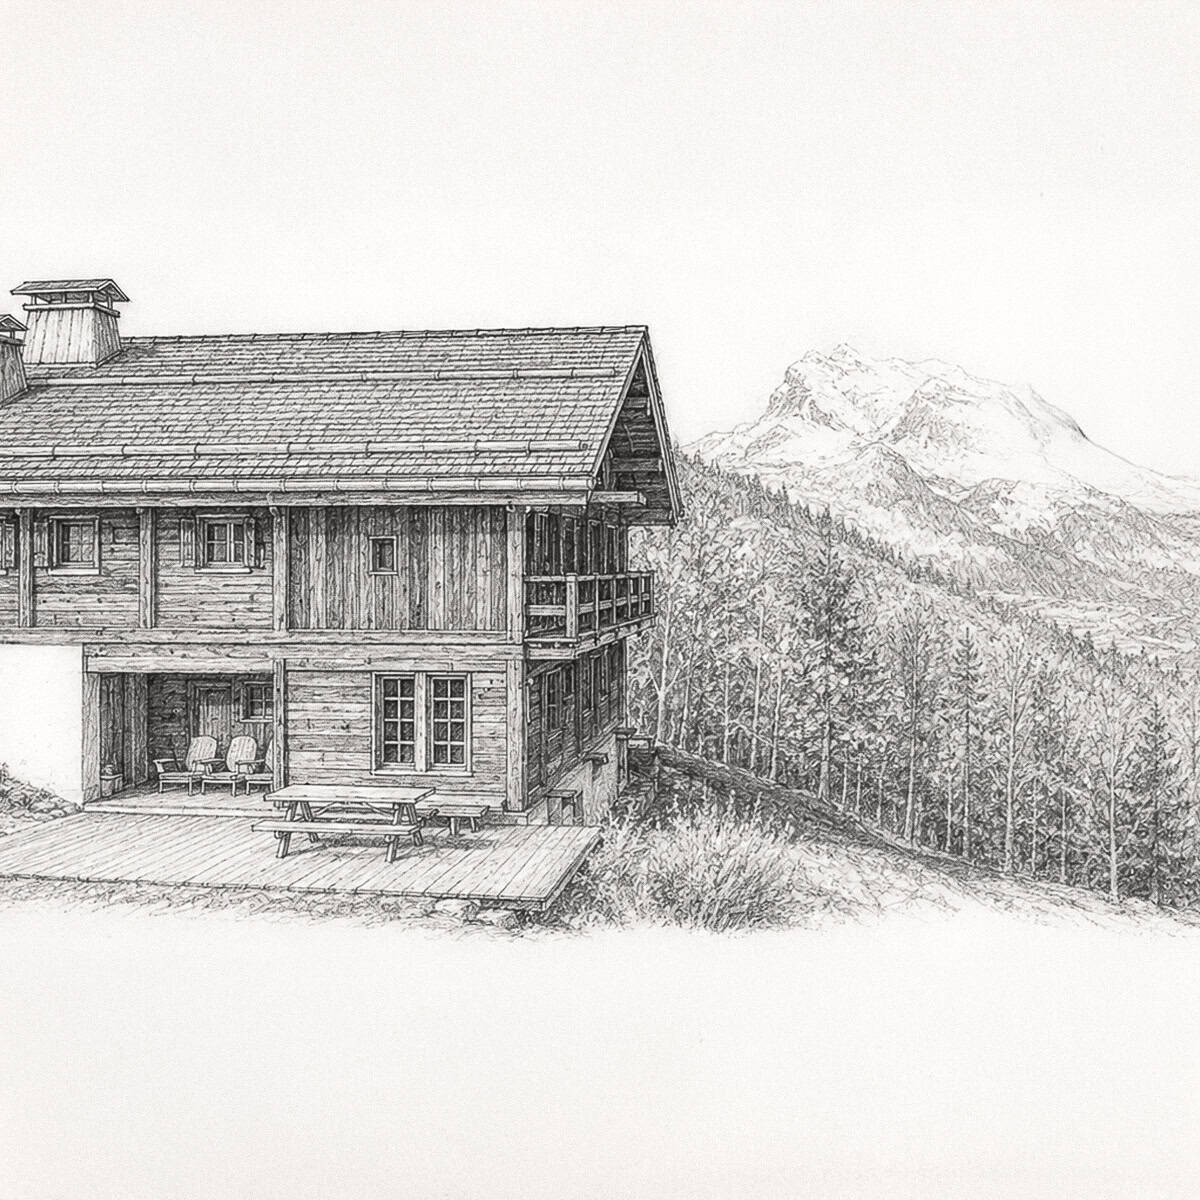
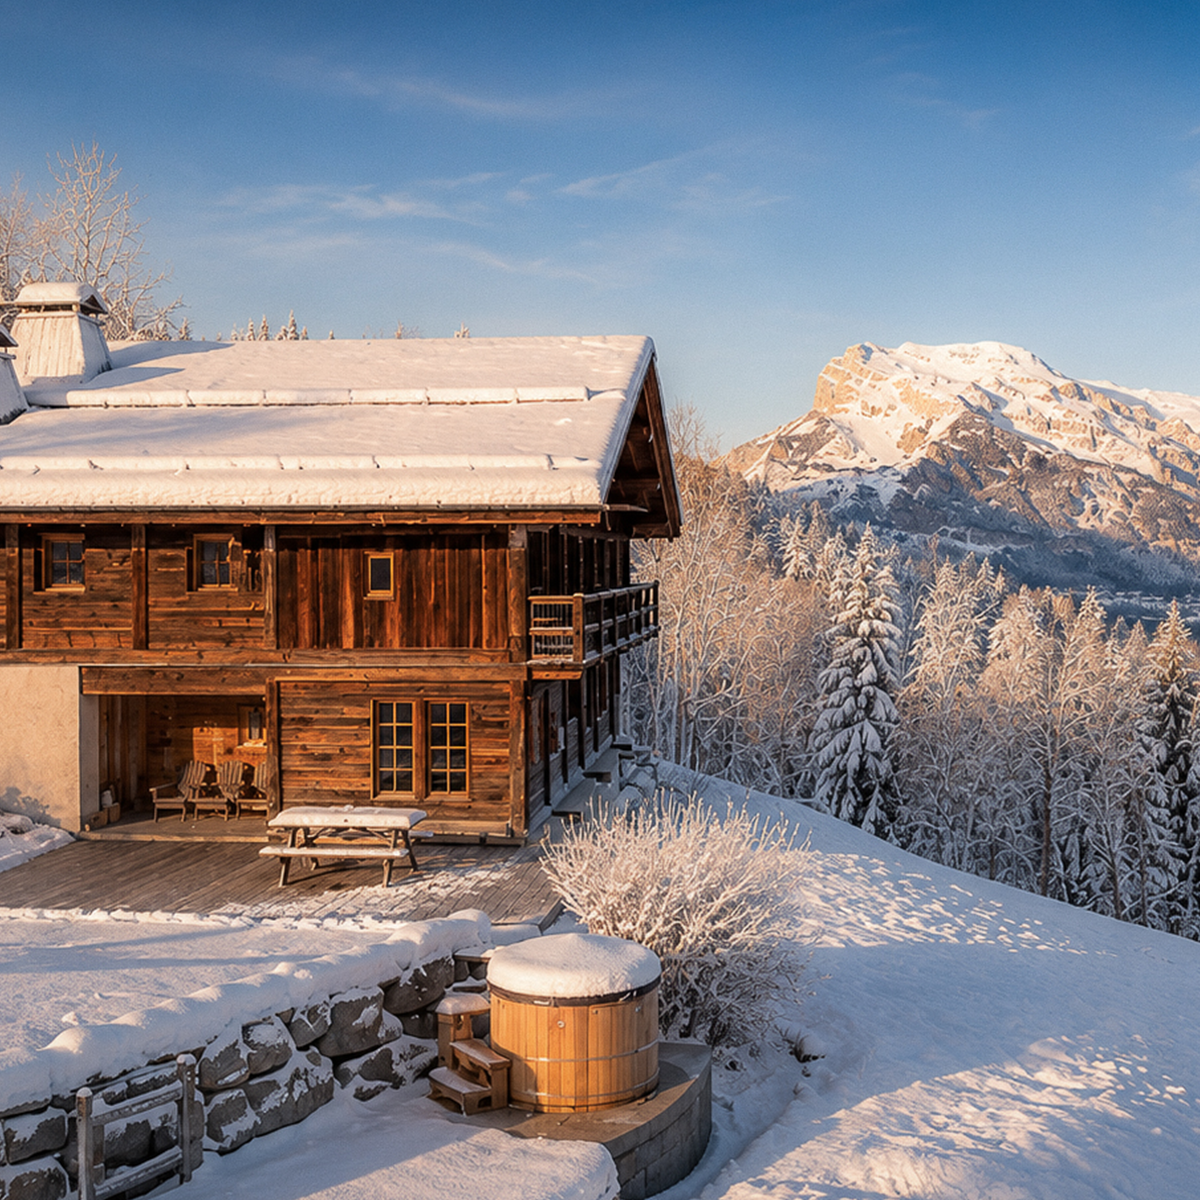


Renovation
220 m² | 2,370 sq ft · Annexe chapel · heritage · reclaimed wood
A restored Savoyard farm with its adjoining chapel, respecting the original architecture and heritage artisans.
View the project
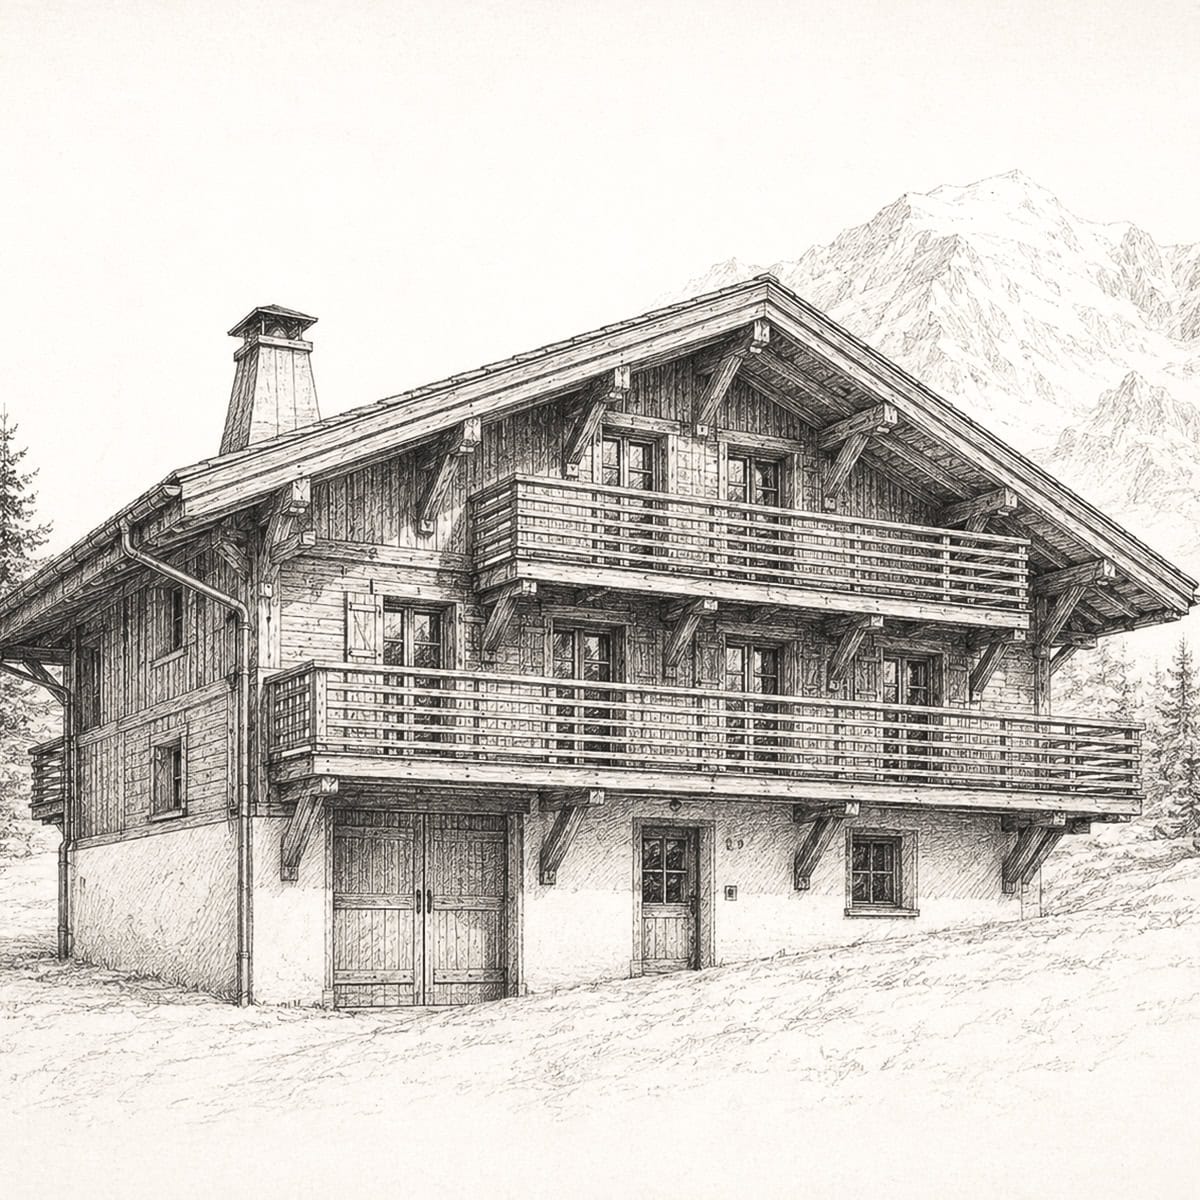
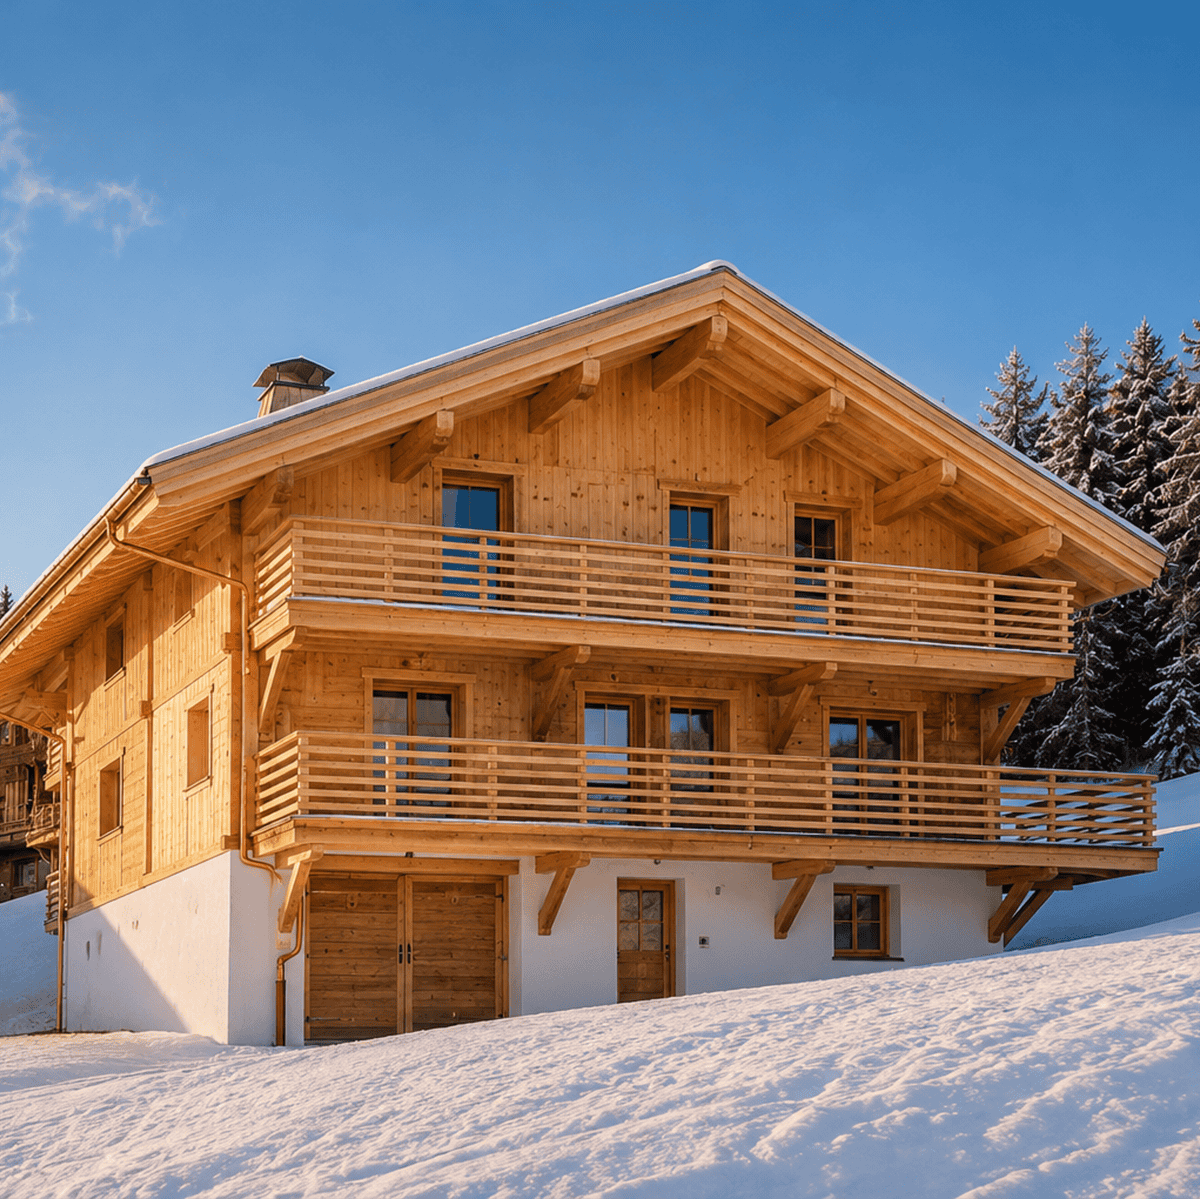


New construction
200 m² | 2,150 sq ft · Oak staircase · zellige · panoramic views
A family home designed around a helical staircase, fine materials and panoramic valley views.
View the project
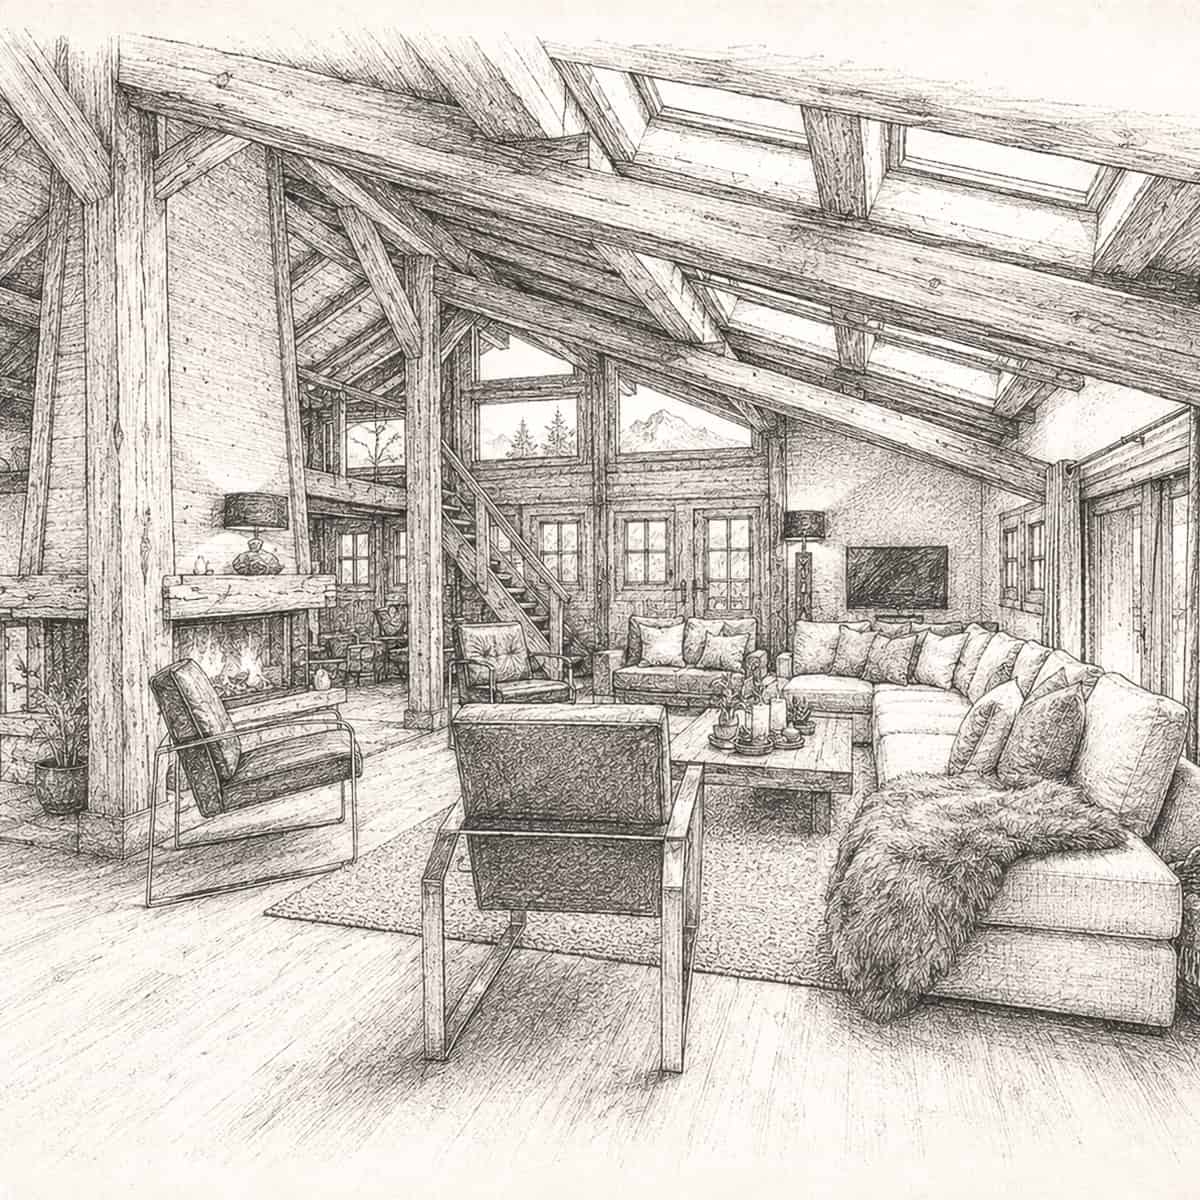
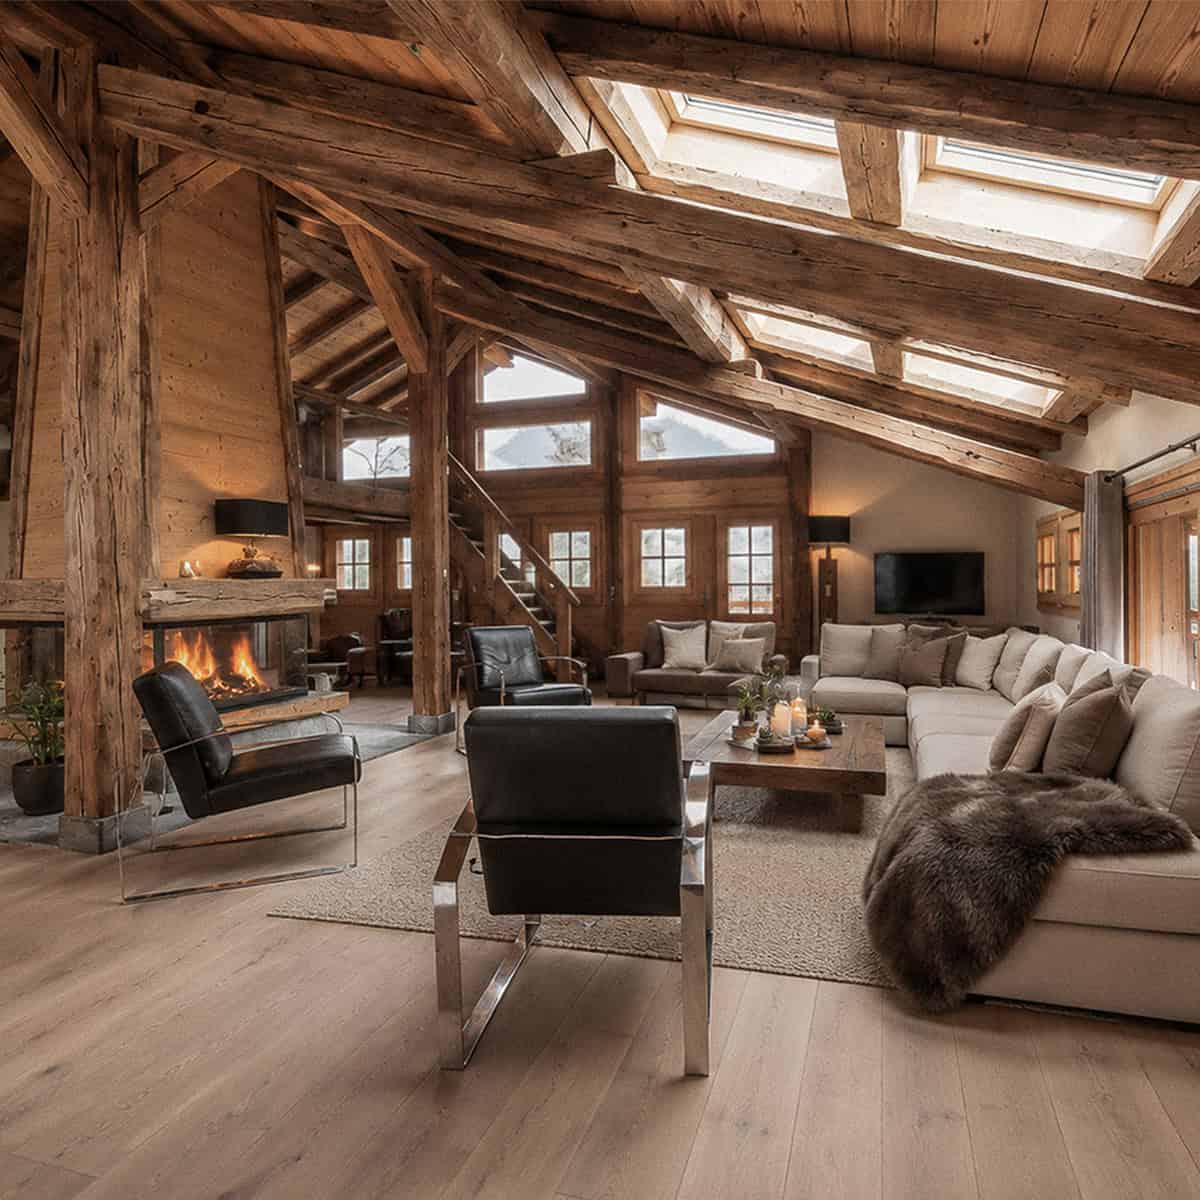


FULL RENOVATION
350 m² | 3 767 sq ft · Hammam · jacuzzi · outdoor swimming pool
An old farmhouse in Cupelin converted into a contemporary chalet, featuring a full wellness area and an outdoor swimming pool.
View the project
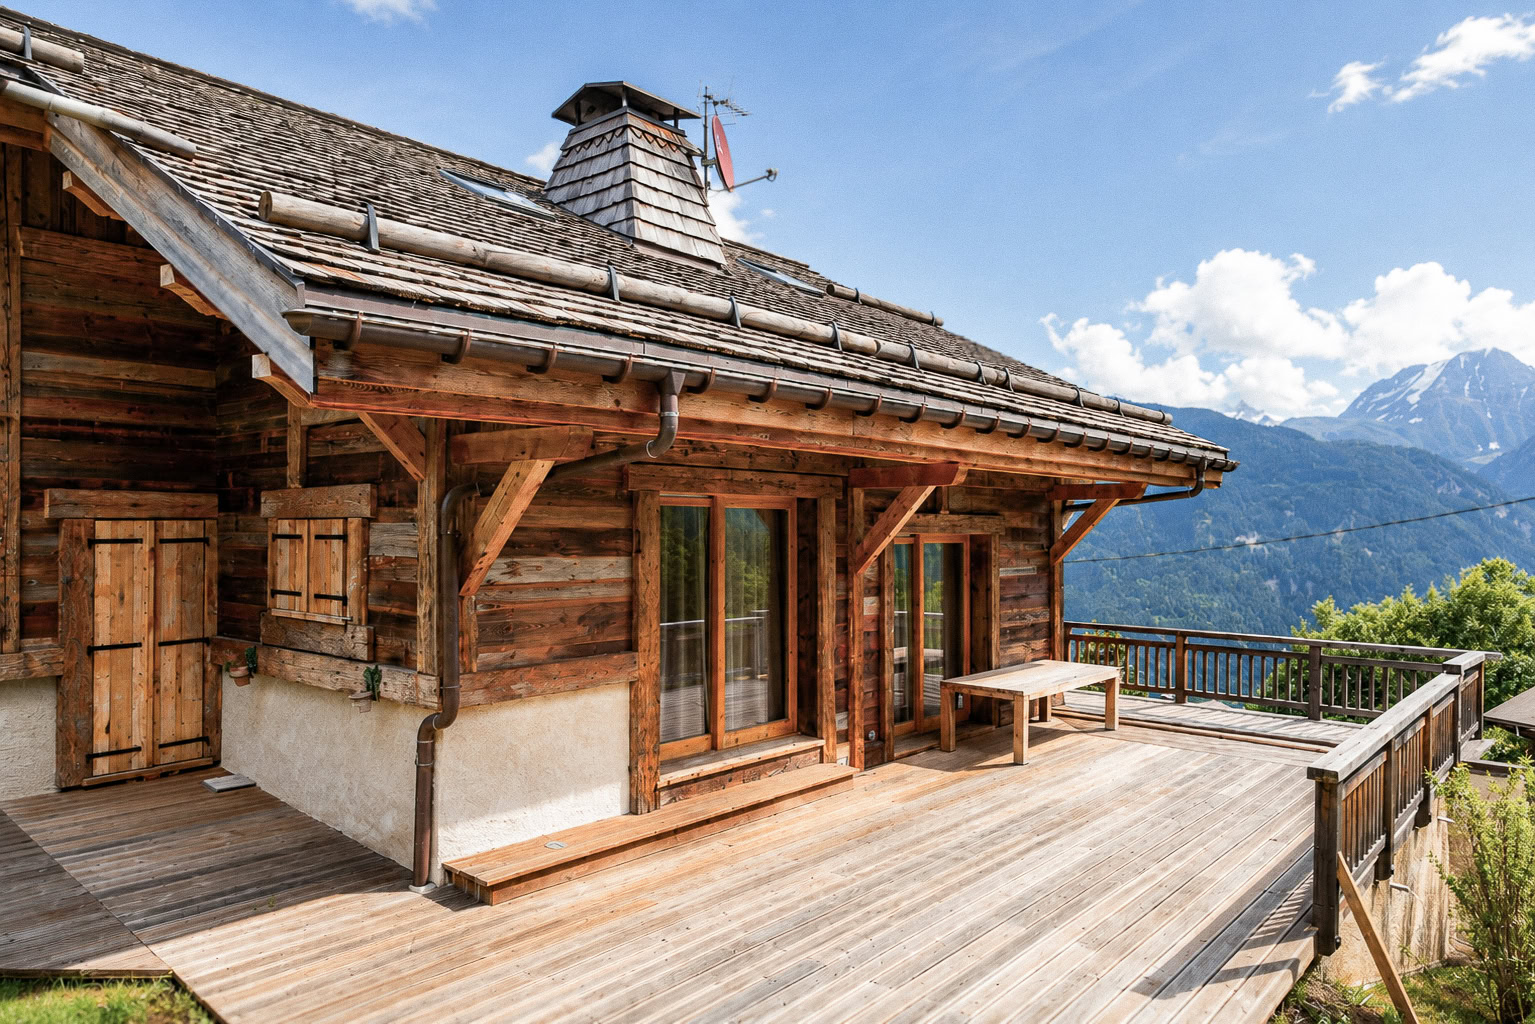

New construction
180 m² · Timber cladding · sheltered terrace · unobstructed view
A family chalet located in Les Contamines, designed to enjoy the great outdoors and views of the valley.
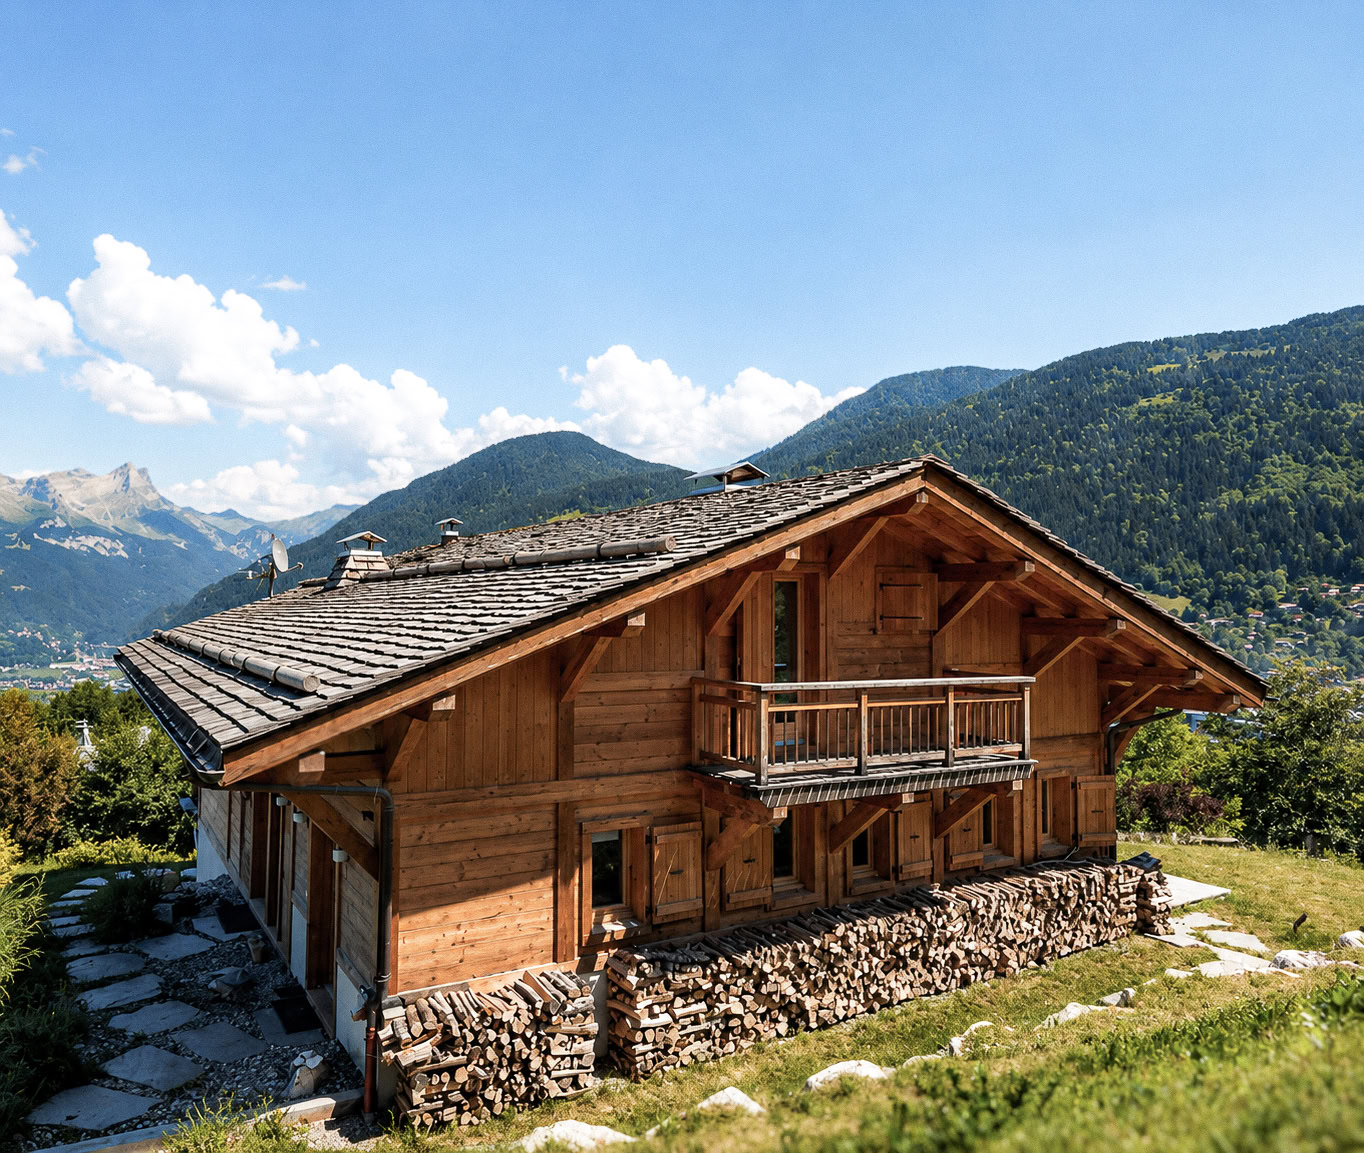


New construction
160 m² · Timber frame · stone tile roof · south-facing
A new timber-frame build in the Val Montjoie, designed to blend into the Savoyard landscape.
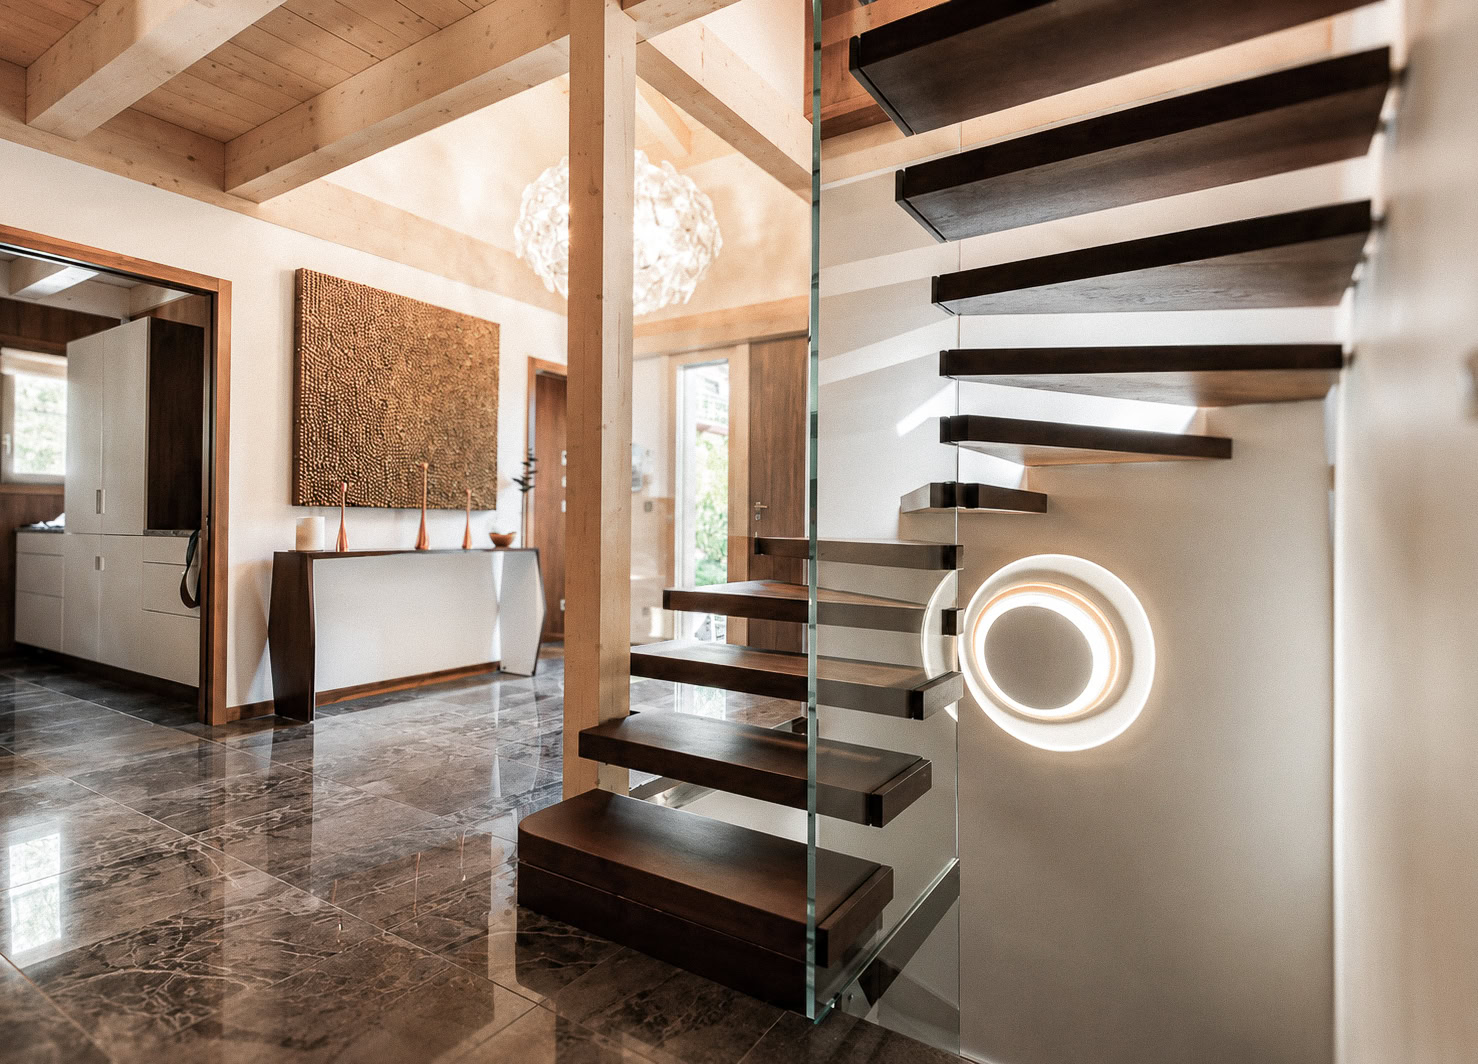


Renovation
140 m² · Clean lines · raw materials · large picture windows
A renovation in Saint-Gervais that adopts a contemporary language, between raw materials and wide openings onto the landscape.
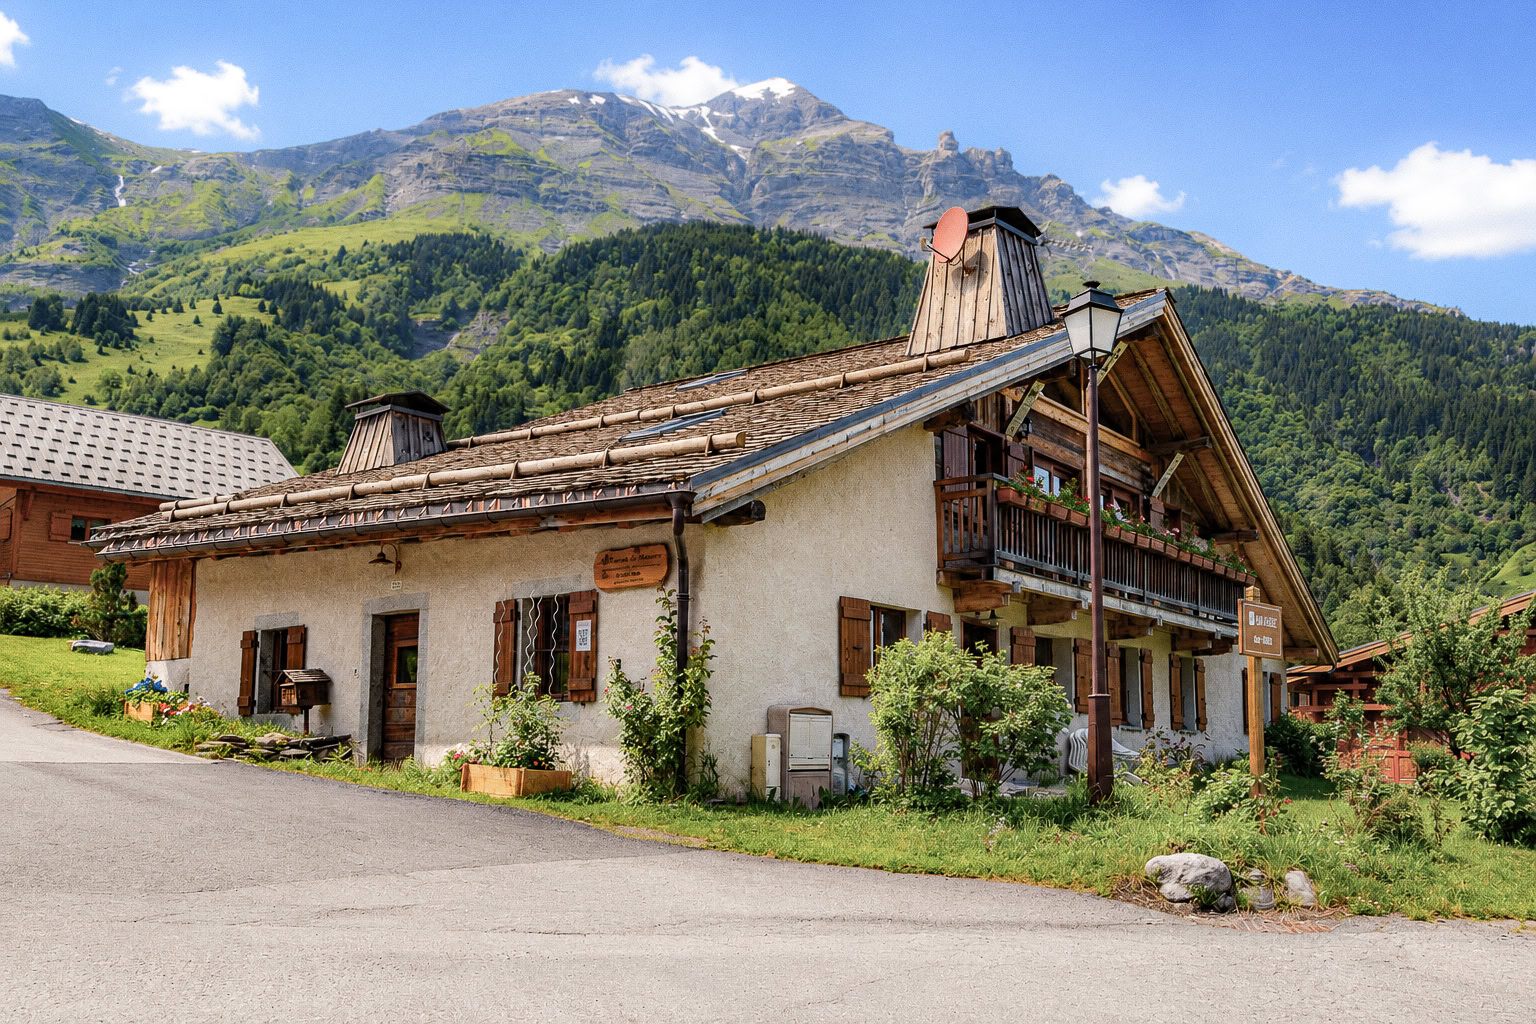


Renovation
210 m² · Preserved façade · exposed stone · restored roof
A historic farmhouse in Saint-Gervais renovated on the exterior, respecting its original architecture.
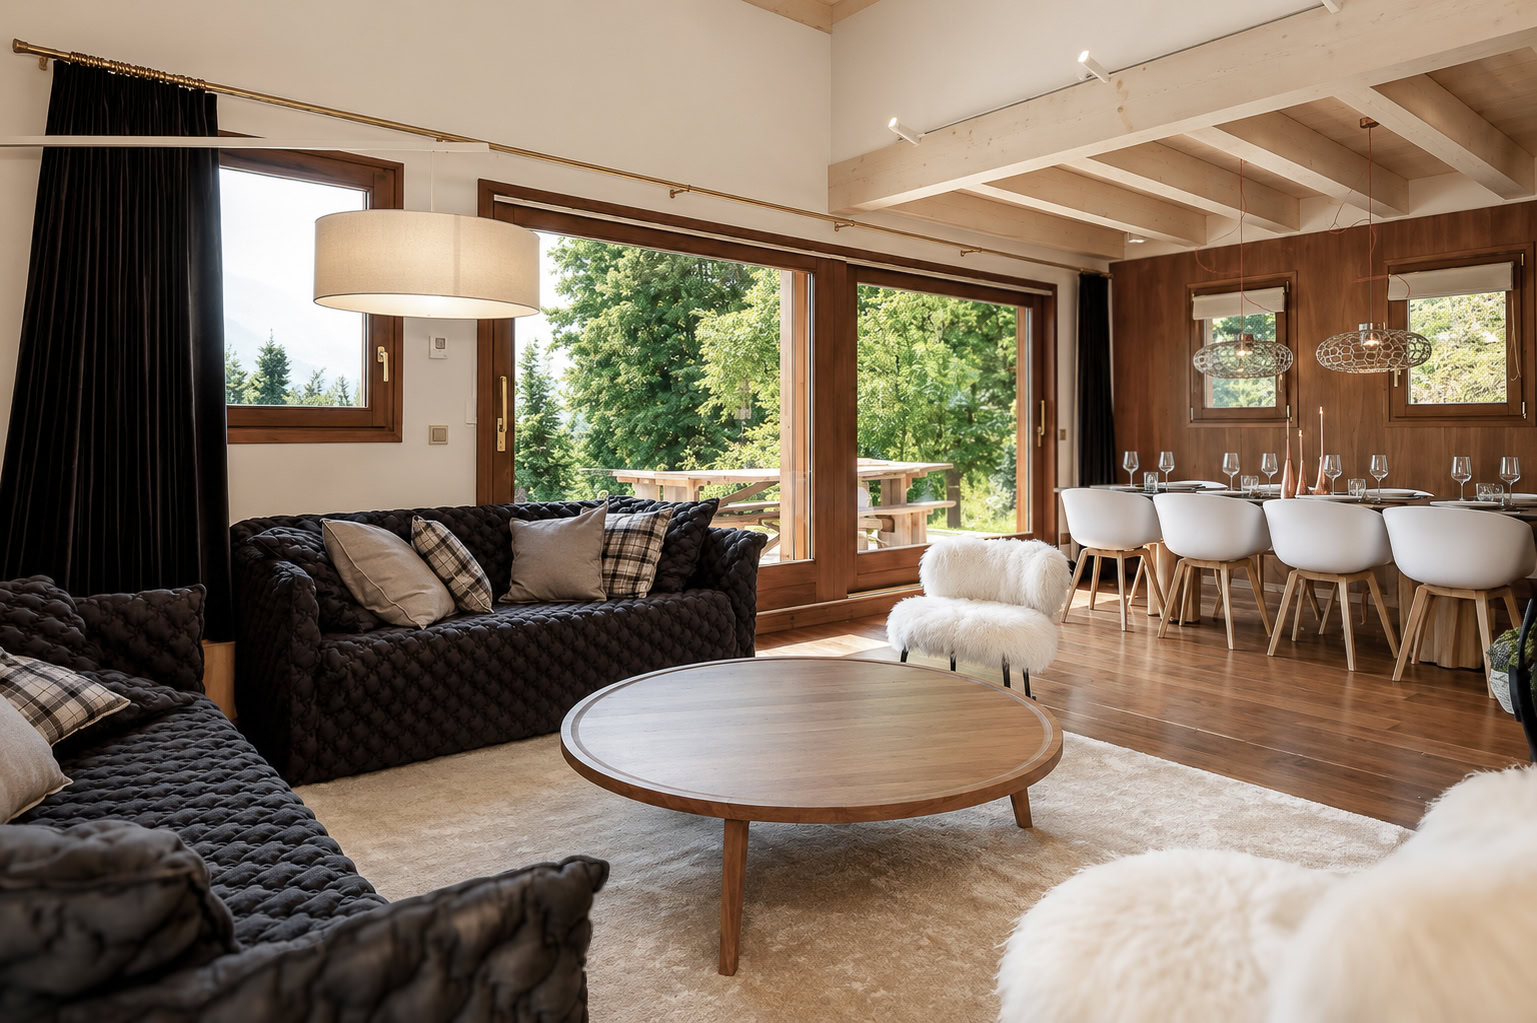


Renovation
130 m² · Open-plan spaces · light wood · central fireplace
An interior renovation in Saint-Gervais that opens up the spaces around a central fireplace and light materials.
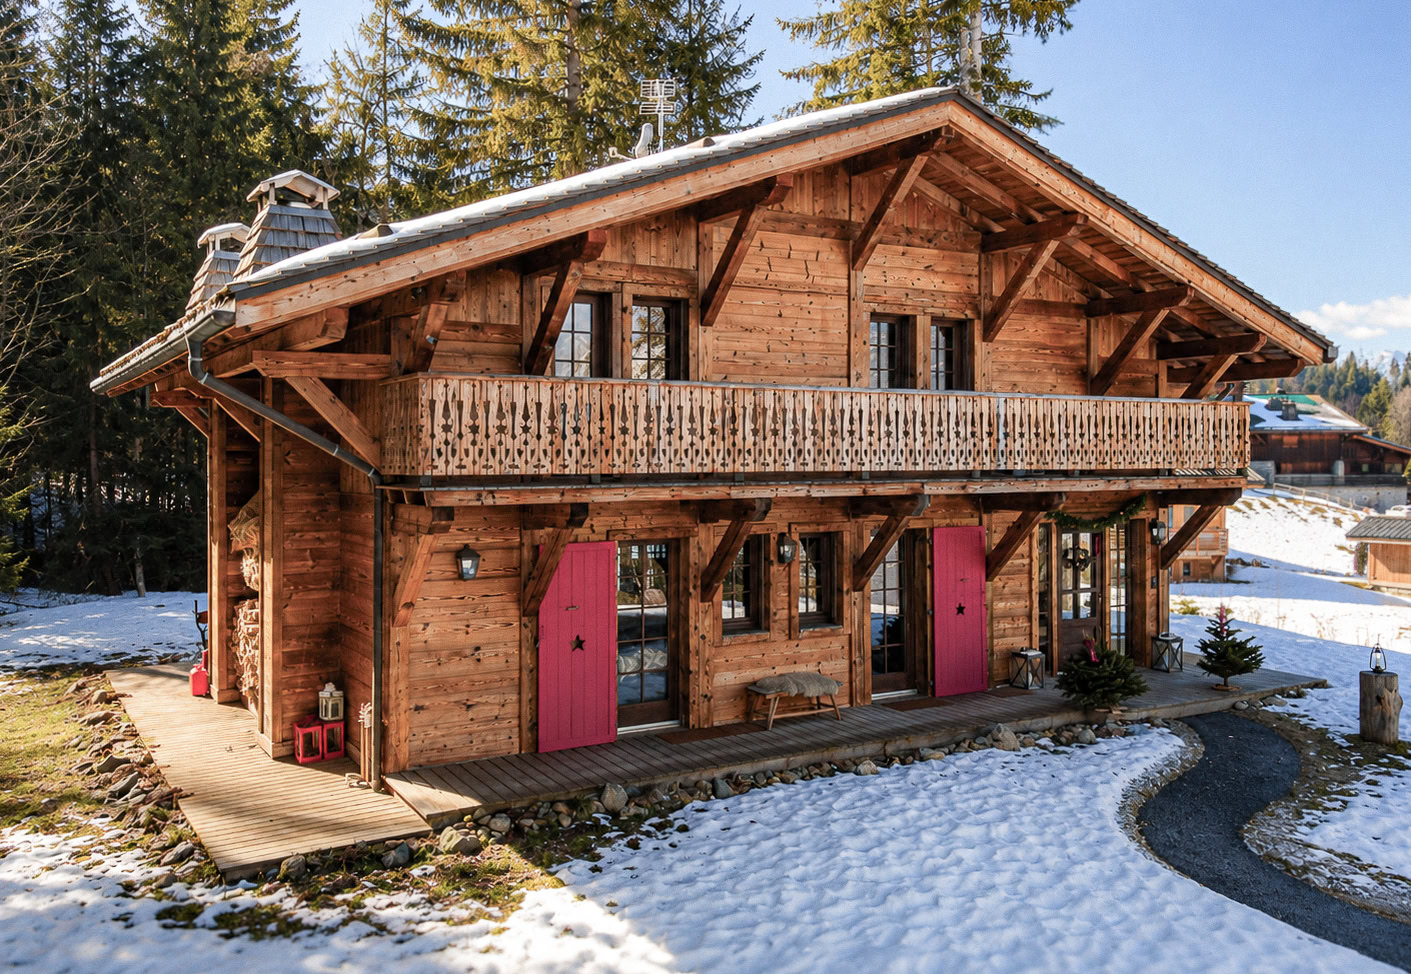


New construction
250 m² | 2,690 sq ft · Master suites · dormitory · Mont Blanc view
A chalet in Chamonix designed around panoramic views of the massif, featuring master suites and a dormitory for hosting in the mountains.
View the project


New construction
160 m² · Solid log cabins · stone fireplace · Nordic bath
A new solid wood chalet in Le Bettex, in the traditional spirit of alpine mountain chalets.
View the project


New construction
200 m² | 2,150 sq ft · Master en-suite · dormitory · cathedral roof
A new construction on the hillside, open to the mountain peaks and designed to accommodate the whole family.
View the project


New construction
200 m² | 2,150 sq ft · Oak staircase · zellige · panoramic views
A family home designed around a helical staircase, fine materials and panoramic valley views.
View the project


New construction
180 m² · Timber cladding · sheltered terrace · unobstructed view
A family chalet located in Les Contamines, designed to enjoy the great outdoors and views of the valley.


New construction
160 m² · Timber frame · stone tile roof · south-facing
A new timber-frame build in the Val Montjoie, designed to blend into the Savoyard landscape.


FULL RENOVATION
280 m² | 3,010 sq ft · Renovated farmhouse · dormitories · old wood
An old farm in the Grand Massif transformed into a family residence, with bedrooms and dormitories to accommodate young and old.
View the project


Renovation
220 m² | 2,370 sq ft · Annexe chapel · heritage · reclaimed wood
A restored Savoyard farm with its adjoining chapel, respecting the original architecture and heritage artisans.
View the project


FULL RENOVATION
350 m² | 3 767 sq ft · Hammam · jacuzzi · outdoor swimming pool
An old farmhouse in Cupelin converted into a contemporary chalet, featuring a full wellness area and an outdoor swimming pool.
View the project


Renovation
140 m² · Clean lines · raw materials · large picture windows
A renovation in Saint-Gervais that adopts a contemporary language, between raw materials and wide openings onto the landscape.


Renovation
210 m² · Preserved façade · exposed stone · restored roof
A historic farmhouse in Saint-Gervais renovated on the exterior, respecting its original architecture.


Renovation
130 m² · Open-plan spaces · light wood · central fireplace
An interior renovation in Saint-Gervais that opens up the spaces around a central fireplace and light materials.


OUR PERSPECTIVE
No two projects are alike. Orientation, slope, views, planning regulations and the character of the existing building shape a unique response every time.
From the initial sketch to the handover of the keys, we design chalets built to last: high-quality materials, meticulous finishes and seamless integration into the landscape.
Discover the expertise of Cabinet Jacquet & Meermans in our project portfolio, featuring plans, site photos, and completed projects.
Consult the bookEverything you need to know before starting the construction or renovation of your chalet in the Pays du Mont-Blanc.
The architect submits the planning application. Our firm works with several architectural practices depending on your project. The project manager oversees the construction process: they coordinate the contractors, draw up the execution plans, manage the budget and monitor the site right up to handover. At Cabinet Jacquet & Meermans, we provide comprehensive project management for your chalet, from the initial sketch to the handover of the keys.
Based in Les Contamines-Montjoie, we work in all the communes of the Pays du Mont-Blanc, and more widely in Haute-Savoie as far as Geneva depending on the projects.
There is no single price. The cost depends on the design, surface area, construction choices, level of finish, and your budget. In renovation work, the condition of the building (foundations, structure, insulation, bringing things up to standard) can lead to a cost higher than that of a new build. Our profession as a construction economist is at the heart of the mission: we estimate an overall budget from the initial studies and then refine it as the design progresses, to finalise a realistic and controlled budget before the work starts.
On average 4 to 6 months depending on the nature of the project, the local authority and the planning constraints. We work with architects right from the initial studies and the preliminary design stage to integrate regulatory, technical and budgetary constraints from the outset. As a former planning officer, Claire ensures the feasibility of the application before submission, and we support the monitoring process right through to approval.
Yes. We design and manage new builds, renovations and chalet extensions. Every project is considered as a whole: architecture, technical constraints, land, performance, and budget. Wood, stone, shingle or contemporary materials are selected according to the character of the project.
A construction economist manages project costs at every stage: estimating, quantity surveying, contractor tendering, bid analysis and financial monitoring. We provide this expertise in-house, from feasibility through to handover, ensuring consistency between design, technical decisions and budget.
Our core business remains project management and construction economics. Following the completion of projects, many clients ask us to continue our support, particularly regarding the management and rental yield of their chalet. We have therefore created a concierge service dedicated exclusively to our clientele, operating well beyond handover.
None as a matter of principle: each choice results from the client's wishes, the project architecture and the technical constraints of the site. Timber species, stone, roofing, insulation and cladding are selected according to their use, exposure, durability, maintenance and desired level of finish.
FOLLOW US