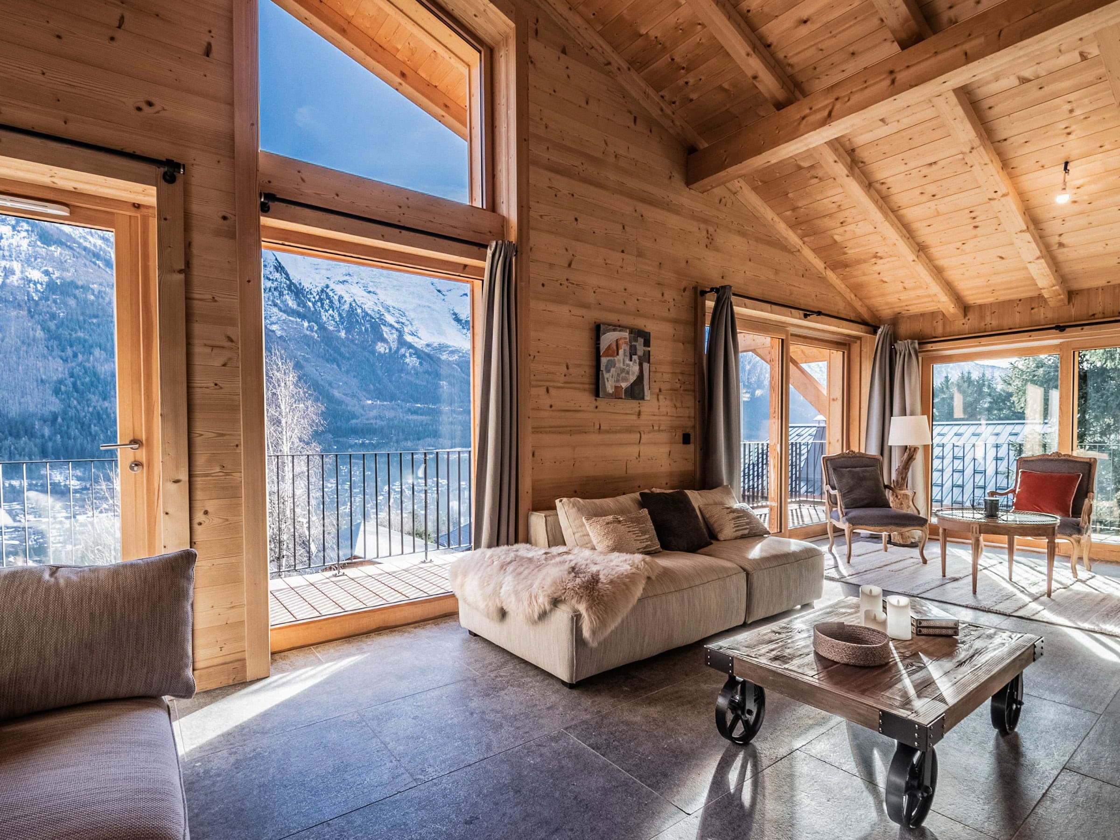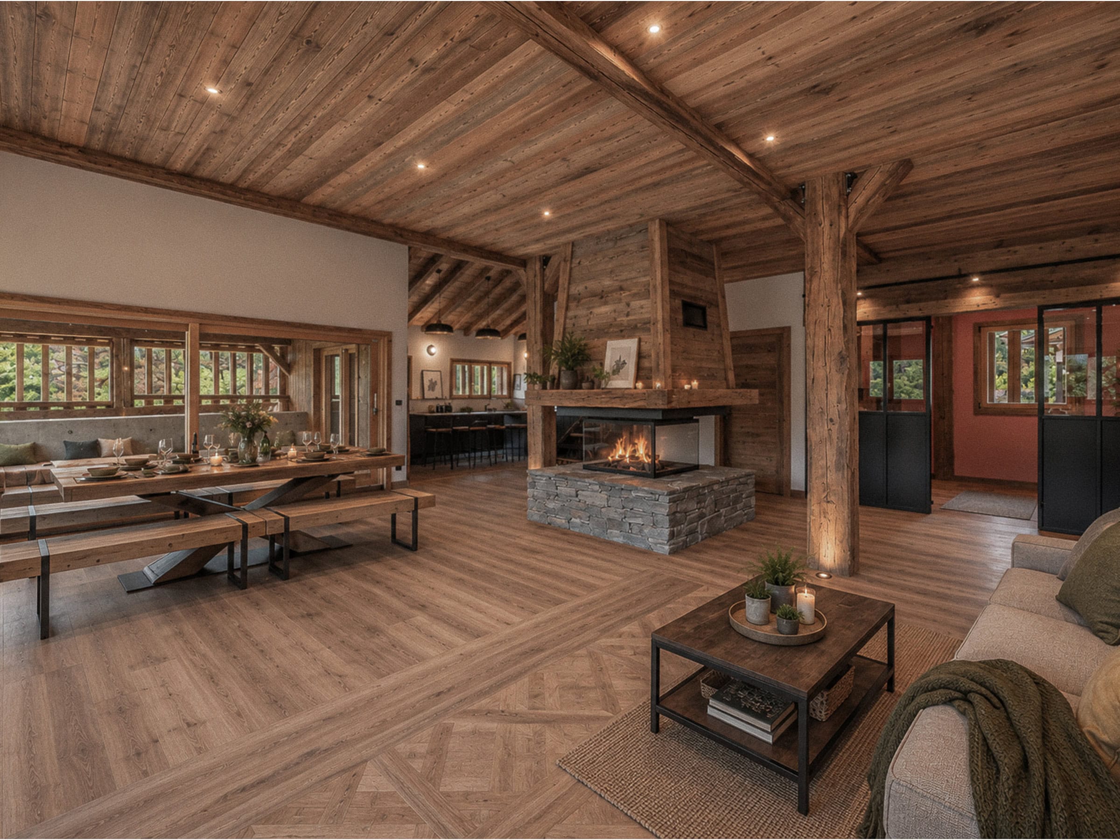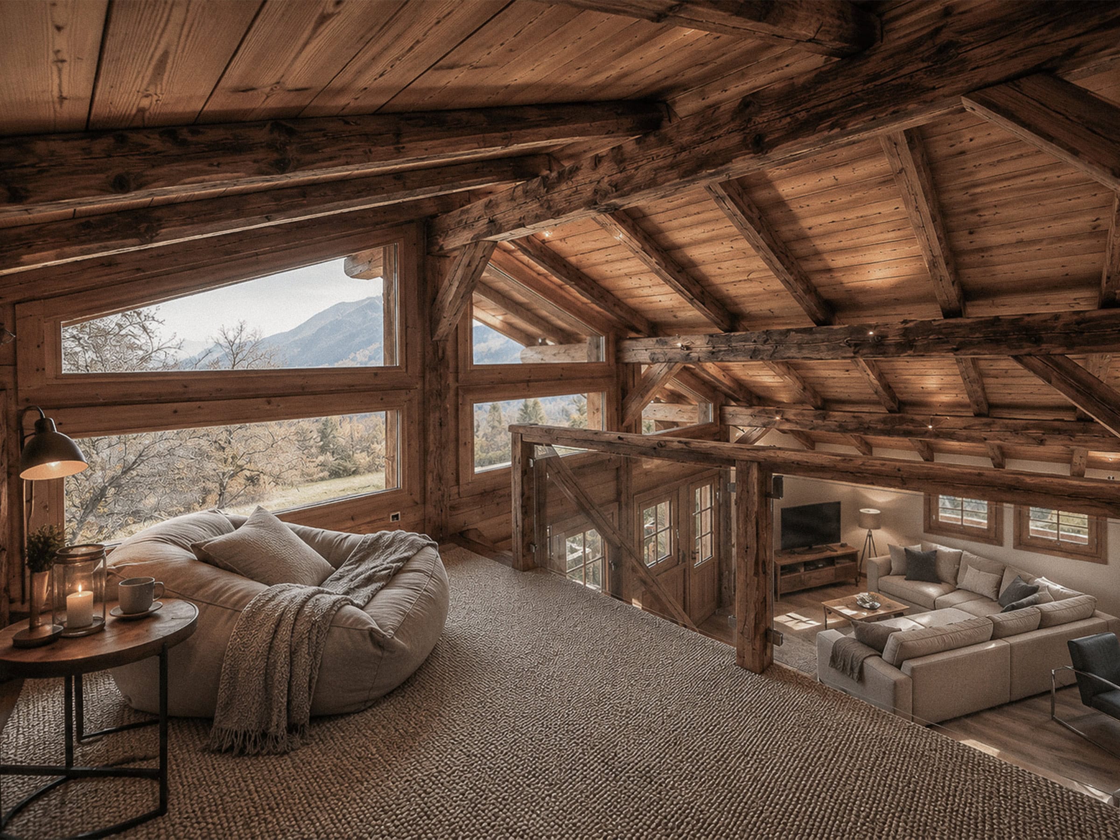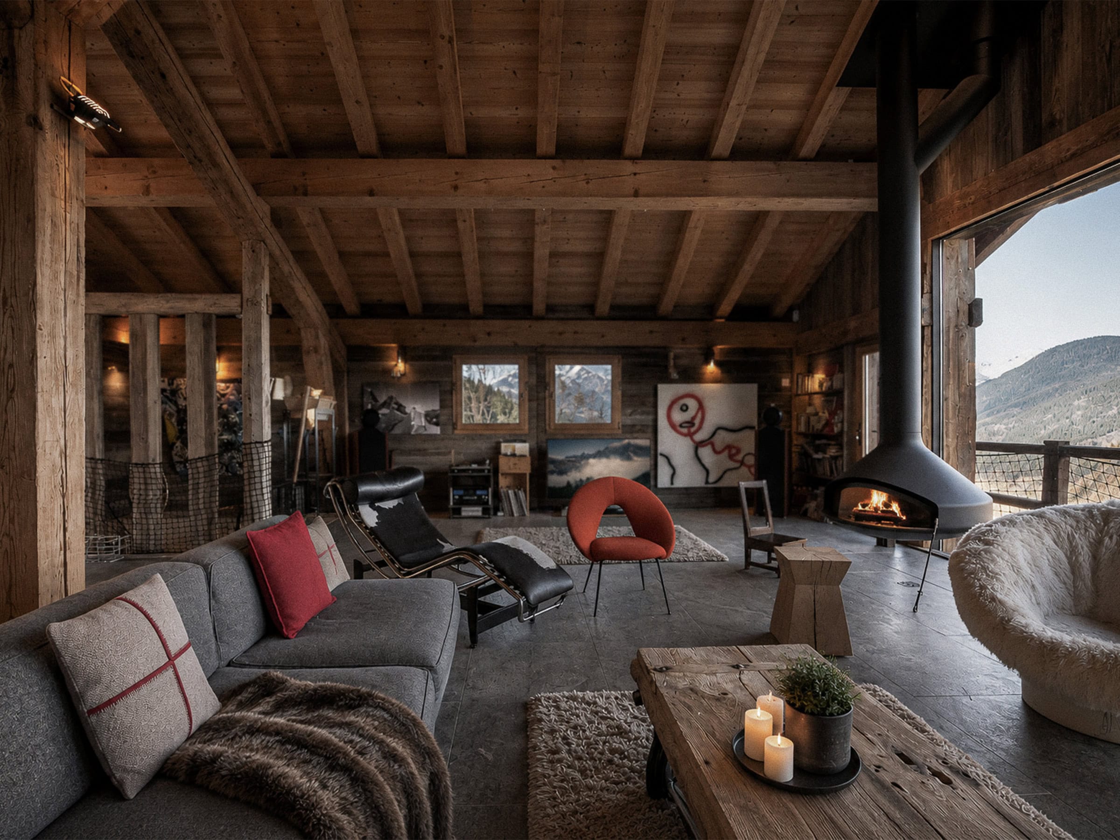
Project Management — Pays du Mont-Blanc

From the first drawing
to the final handover

New builds Renovation Extension
chalets around Mont Blanc

Discover our achievements
The Firm

A local firm at your service
chalets of Mont-Blanc

For 25 years, the Jacquet & Meermans supports individuals with the design, renovation and extension of unique chalets around Mont Blanc.

Our location

Rooted at the heart
of Haute-Savoie

Based in Les Contamines-Montjoie, we design, renovate and extend chalets in Saint-Gervais, Megève, Chamonix and throughout the Pays du Mont-Blanc. This close proximity guarantees availability and responsiveness on every project, with a detailed understanding of mountain building constraints and Haute-Savoie town planning regulations.

Our commitment

A requirement
at every step

Budgetary discipline and a network of local businesses selected for over 25 years for their reliability and expertise. Compliance with standards and constructive demands guide every project: chalets designed to stand the test of time and support several generations.

OUR EXPERIENCE

Field-tested

Behind every project lie years of building sites and a network of demanding craftspeople.

Experience that is measured by the quality of the work, the precision of the finish and consistent support: a single point of contact, from start to finish.

+25
Years
of experience
+250
Projects
achieved
+30
Companies
committed
1
Contact
unique

PROJECTS

Build, renovate, extend around Mont-Blanc

A selection of chalets designed, renovated or extended between Megève, Chamonix, Saint-Gervais and neighbouring towns.

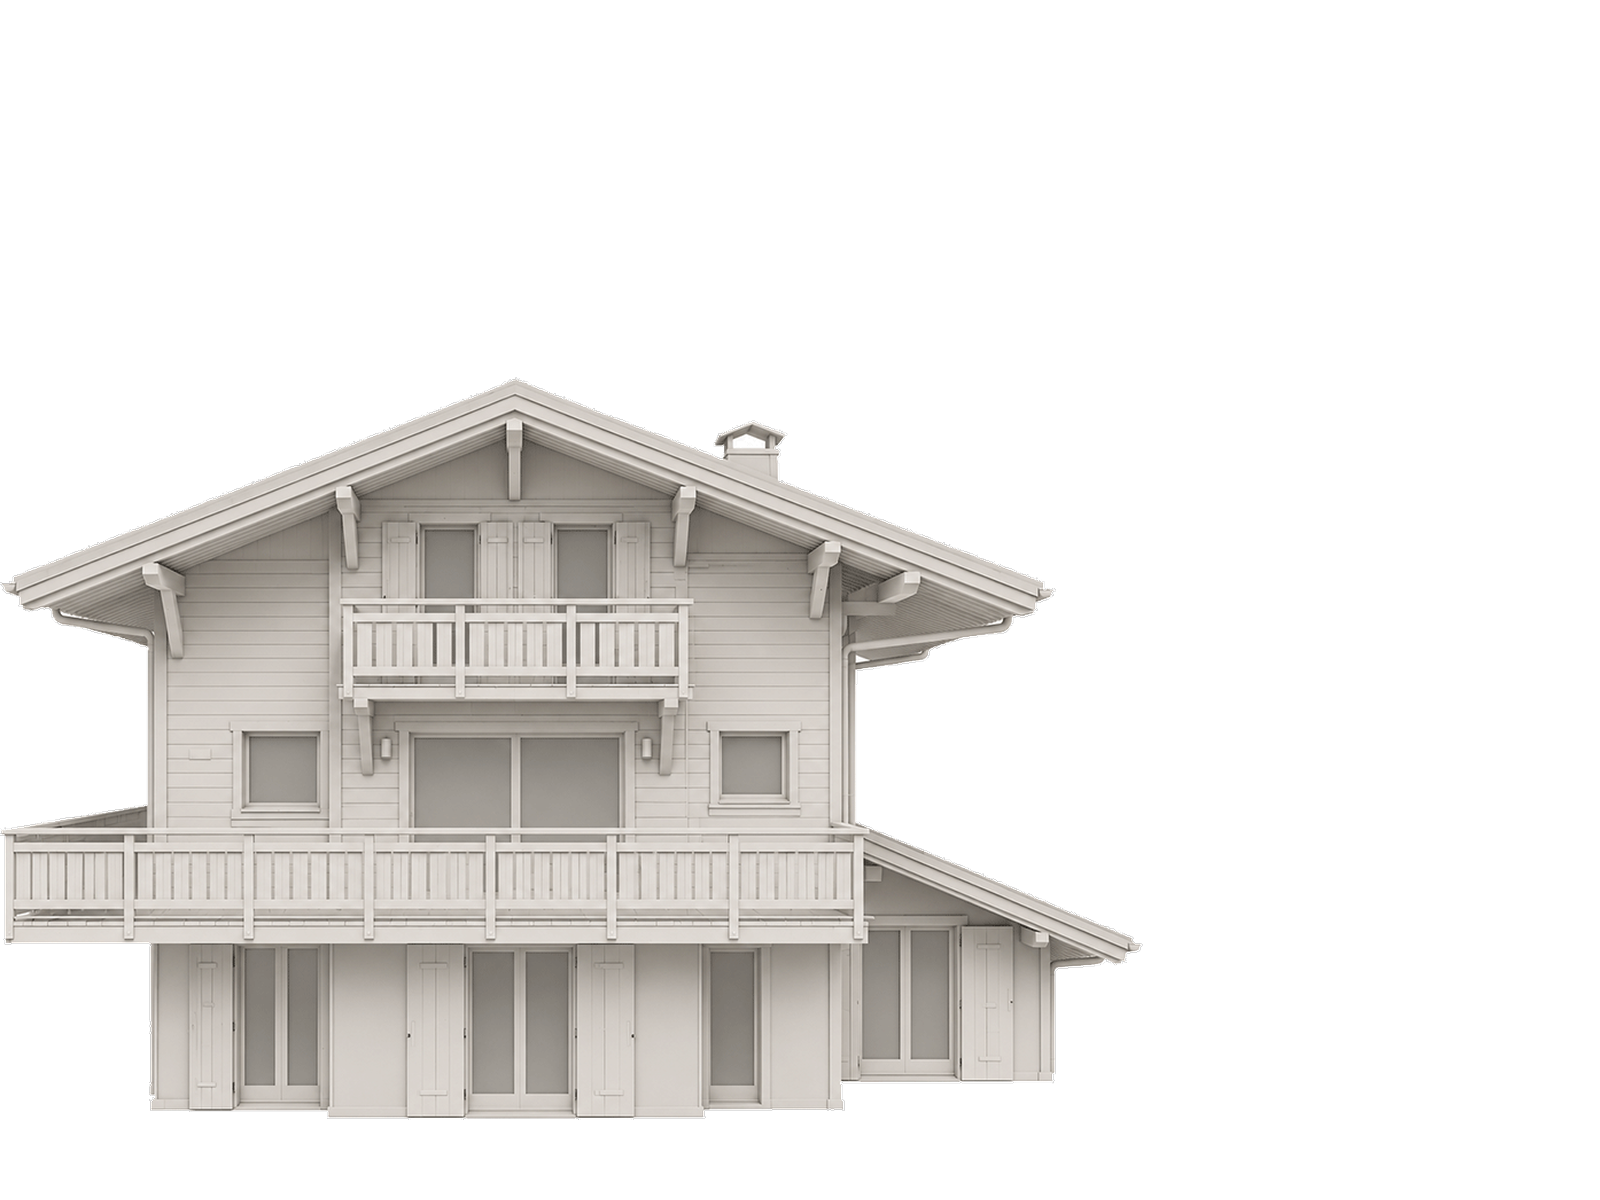
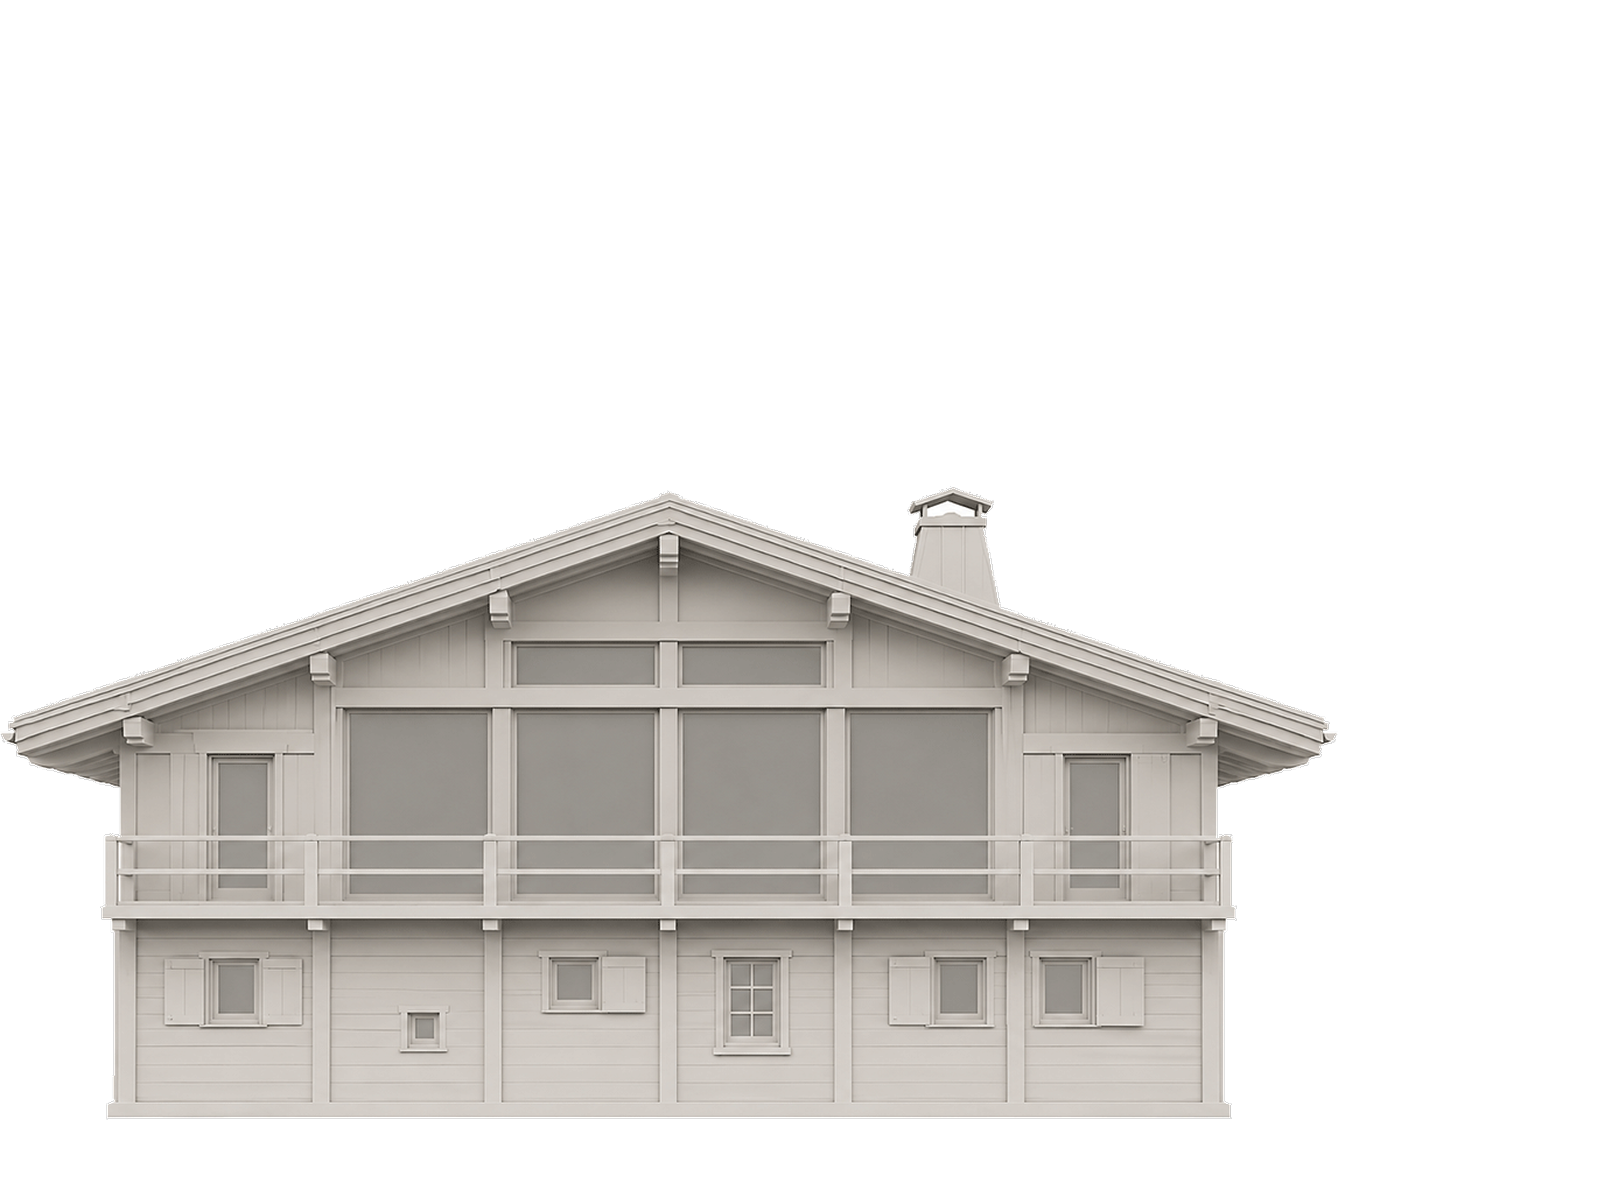
Chalet in Chamonix — sketch Chalet in Chamonix

New construction

Contemporary chalet

250 m² | 2,690 sq ft

Master suites · dormitory · Mont Blanc view

A chalet in Chamonix designed around panoramic views of the massif, featuring master suites and a dormitory for hosting in the mountains.

View the project
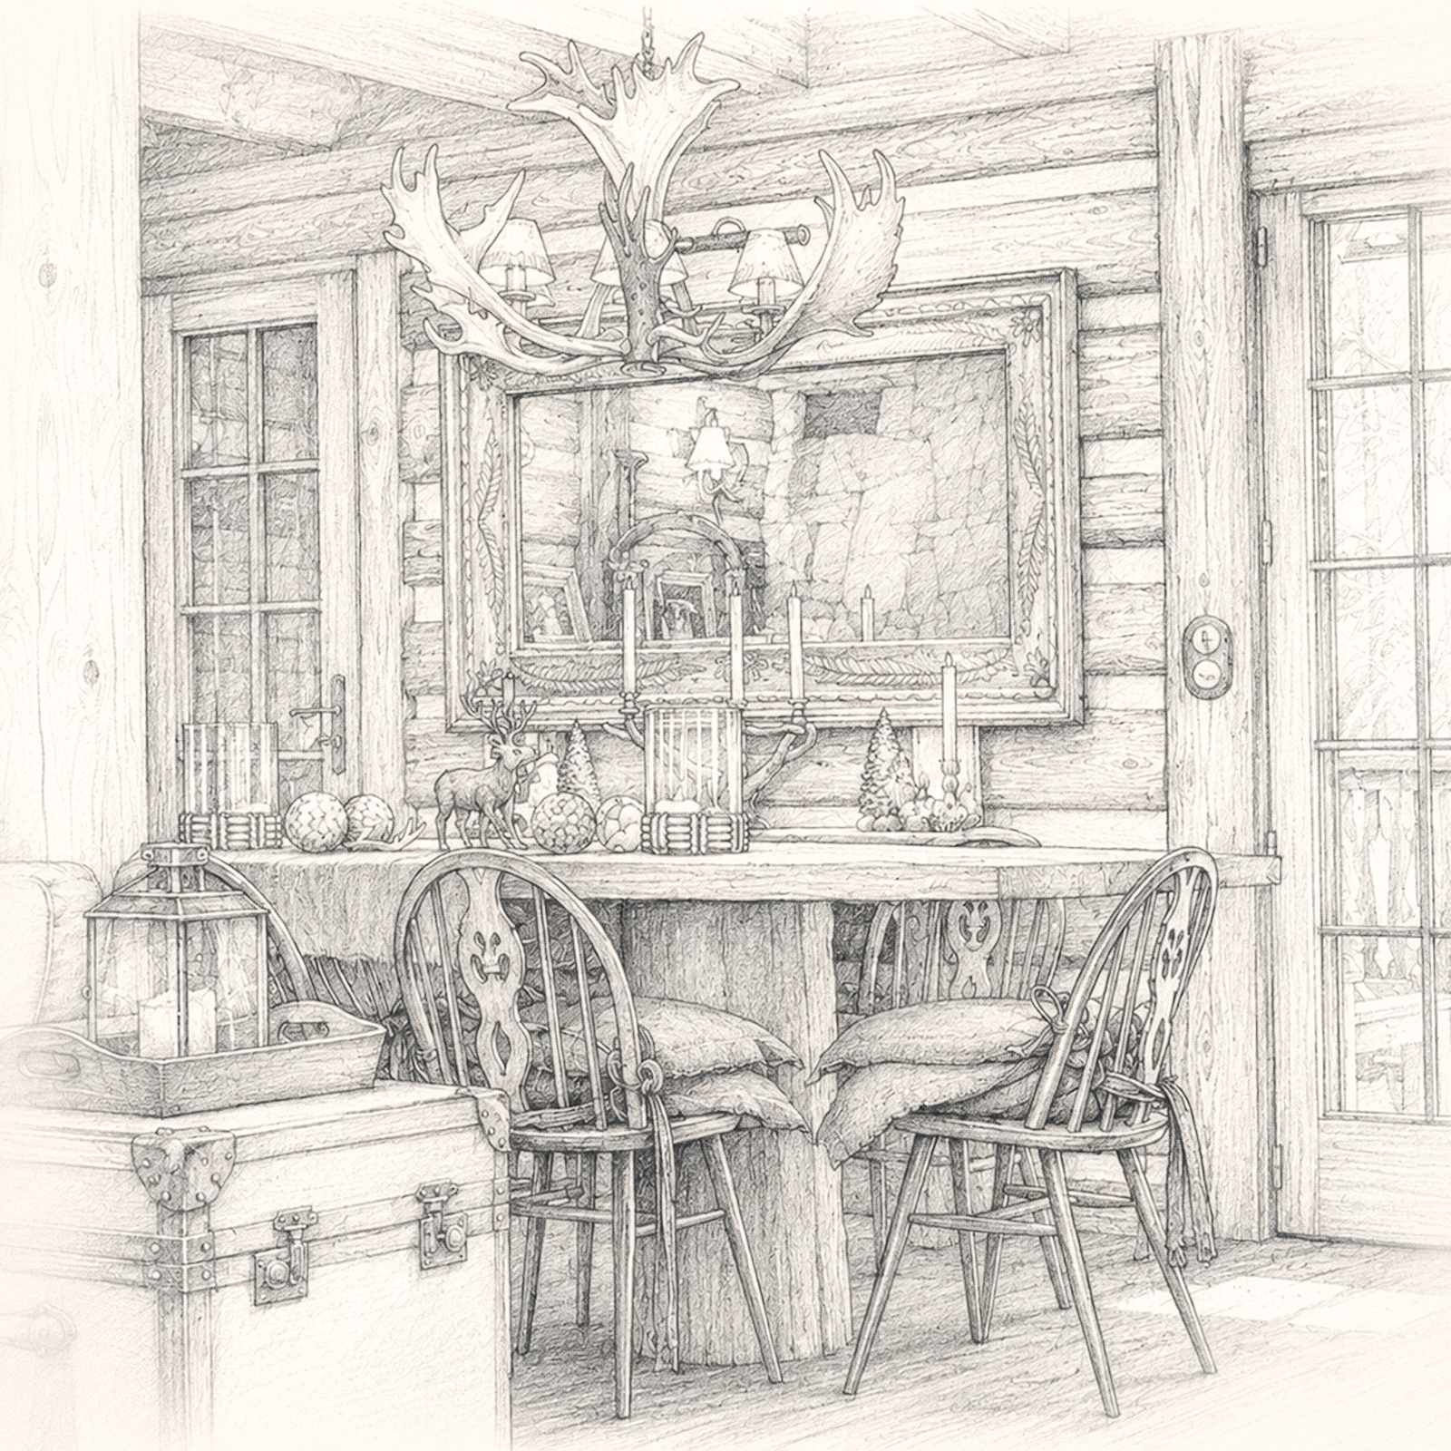
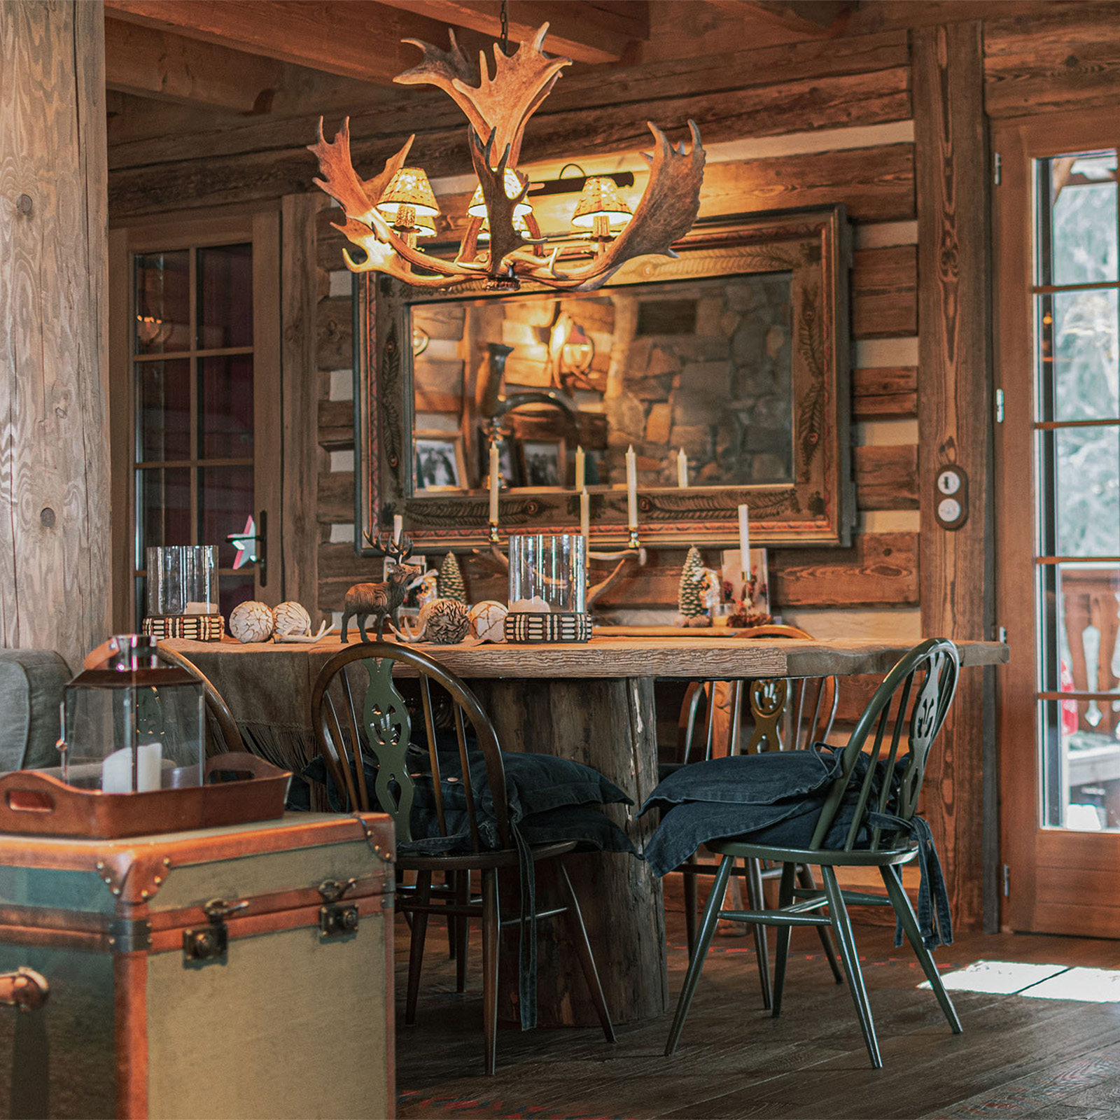
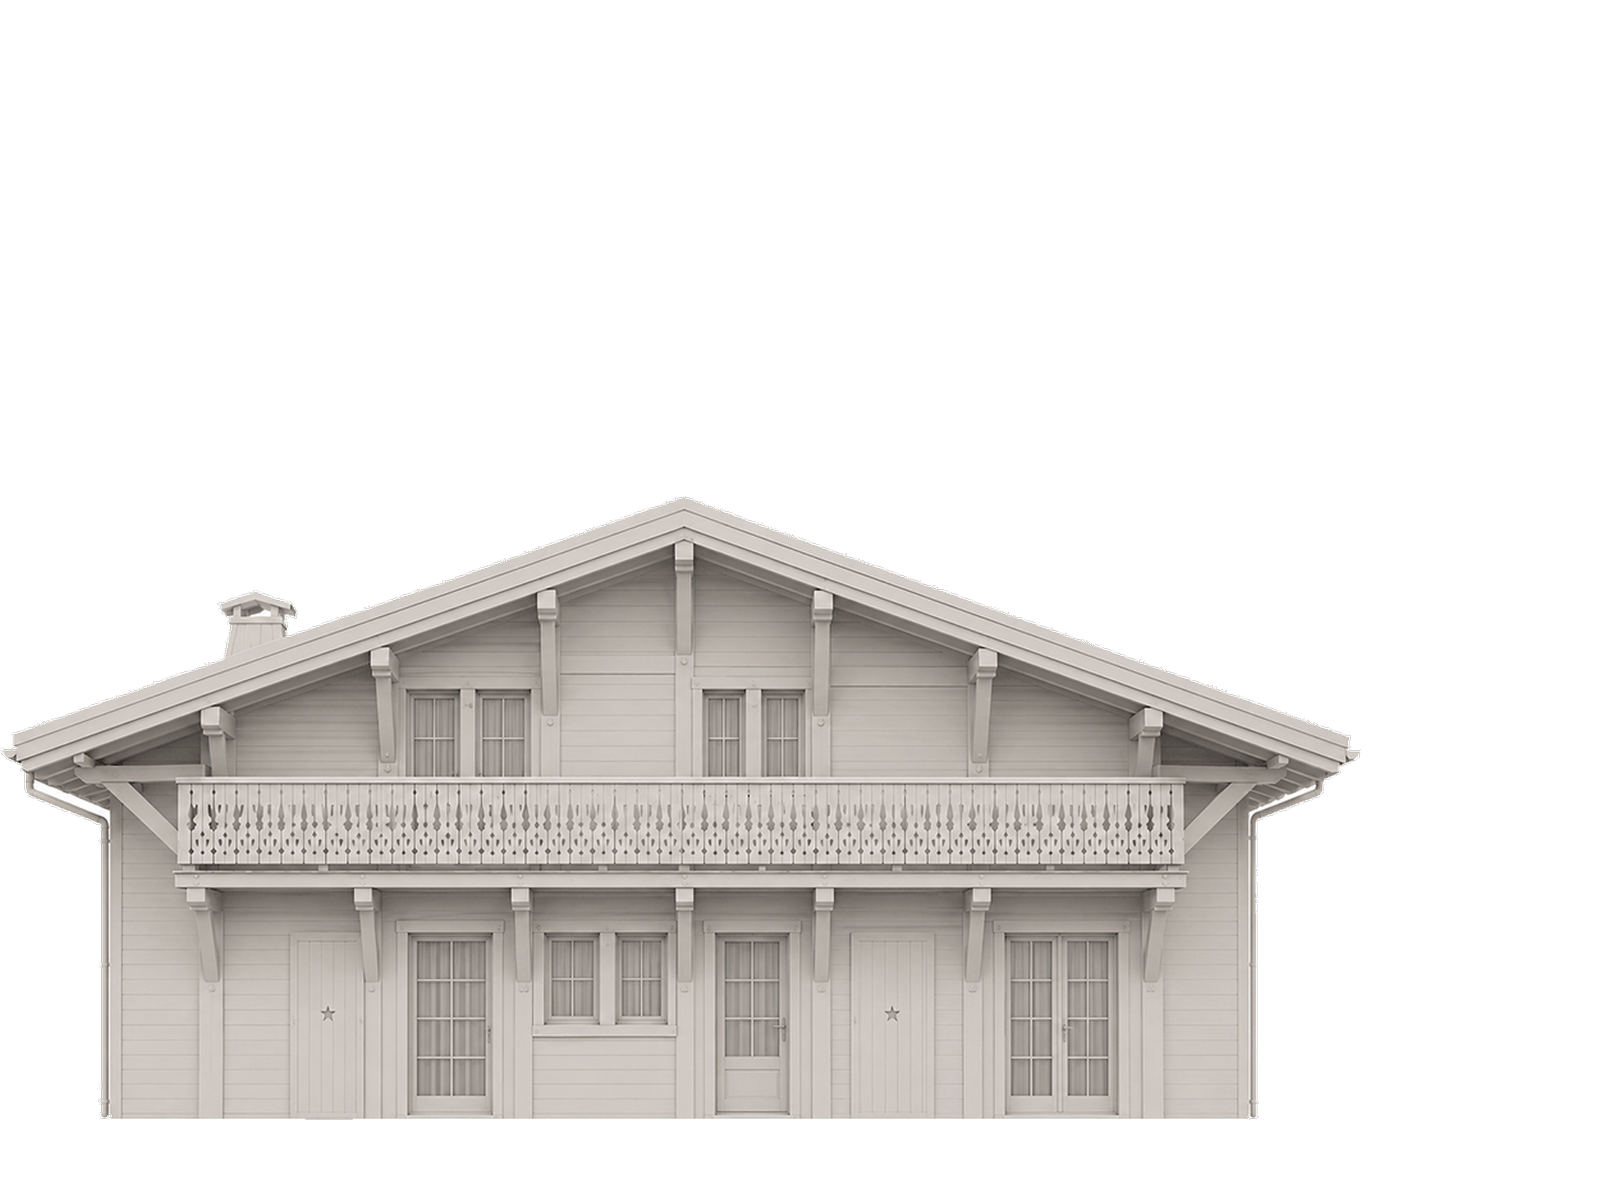
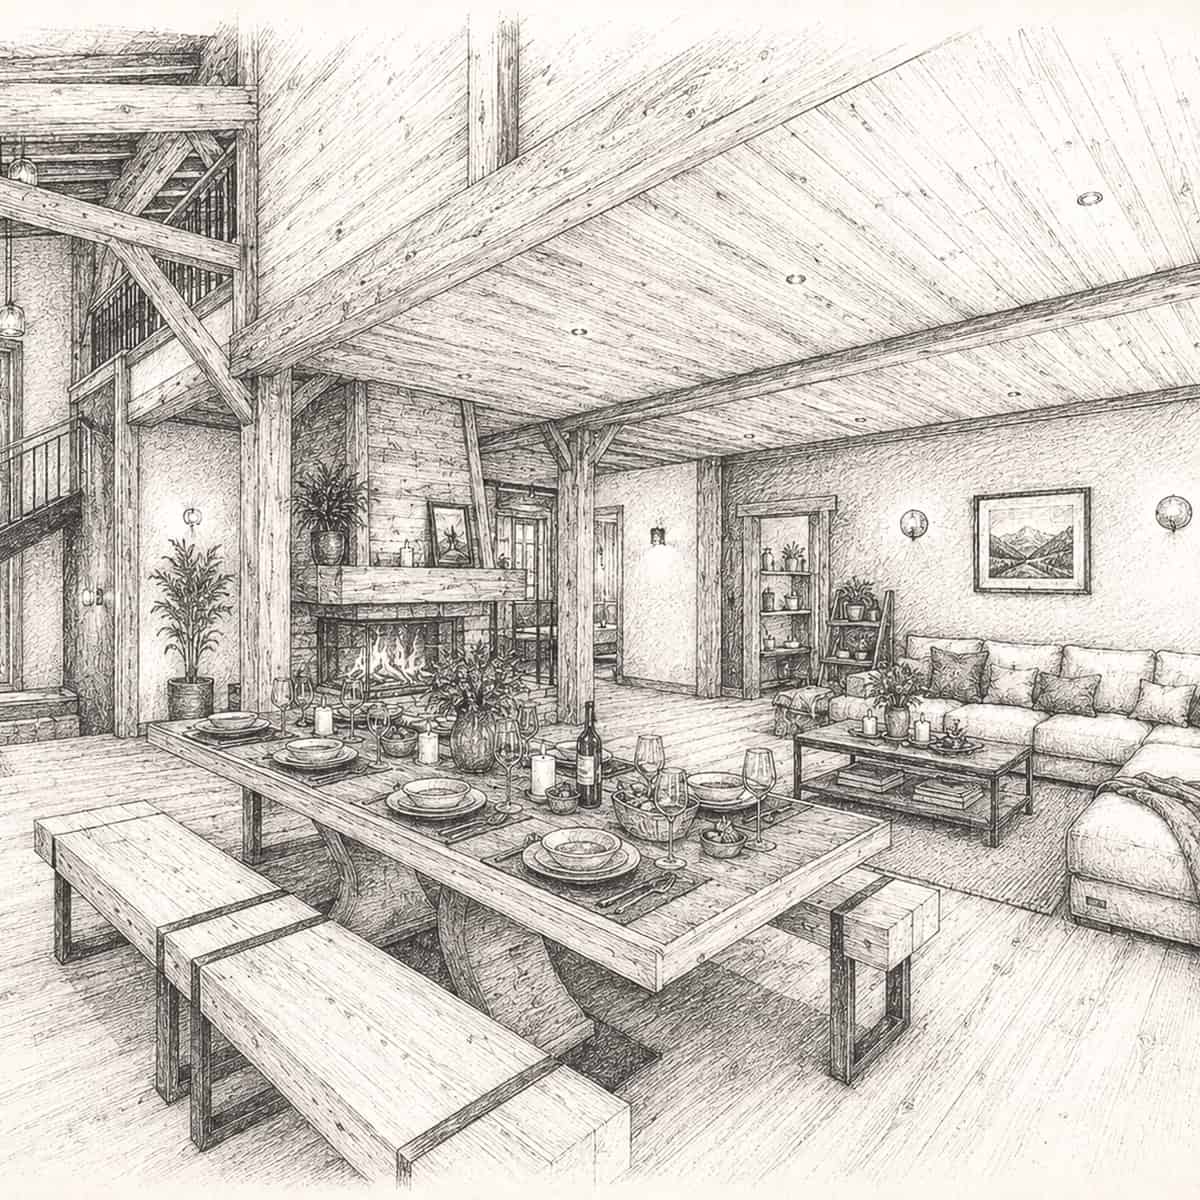
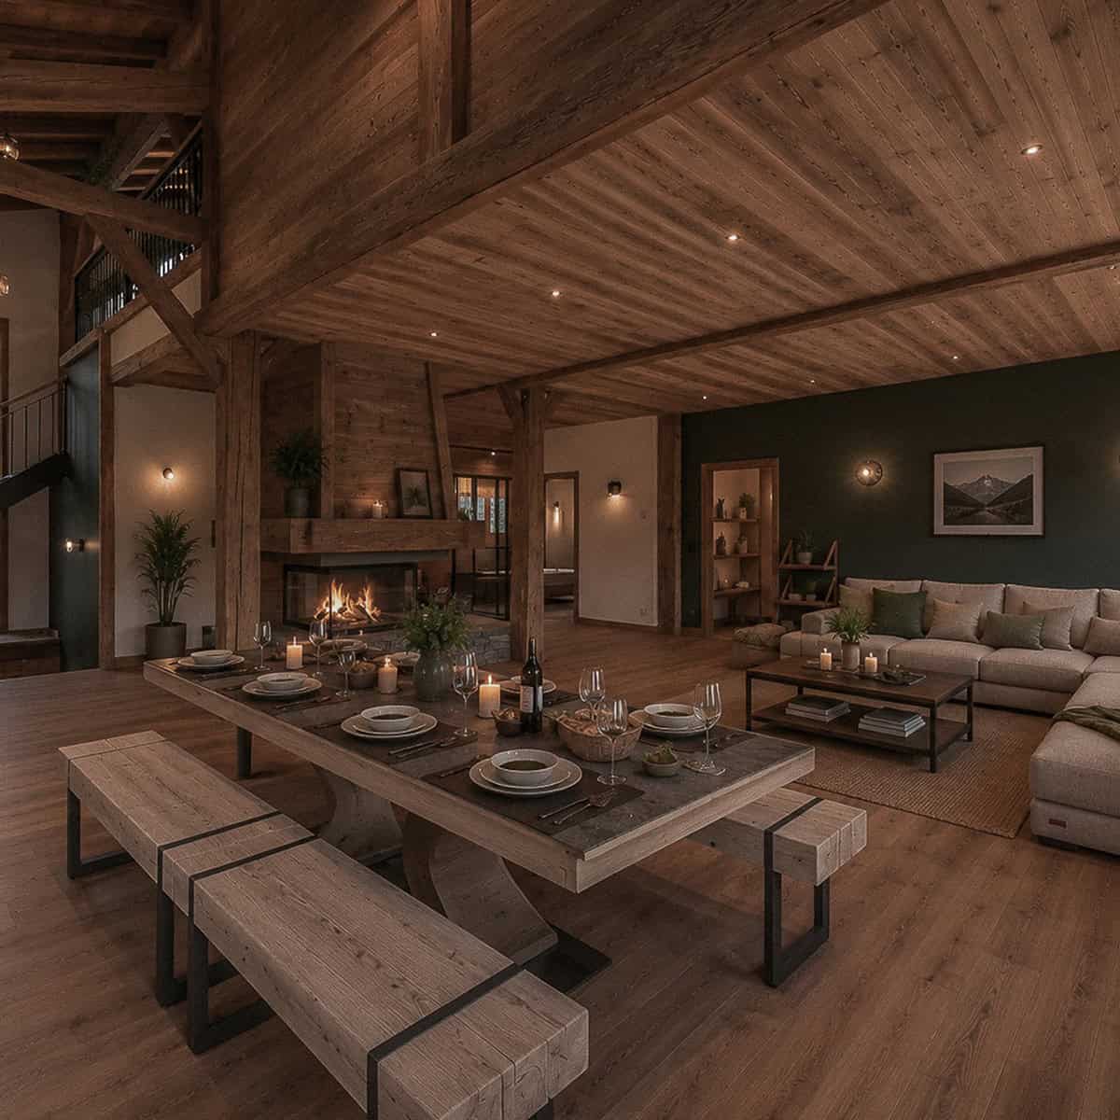
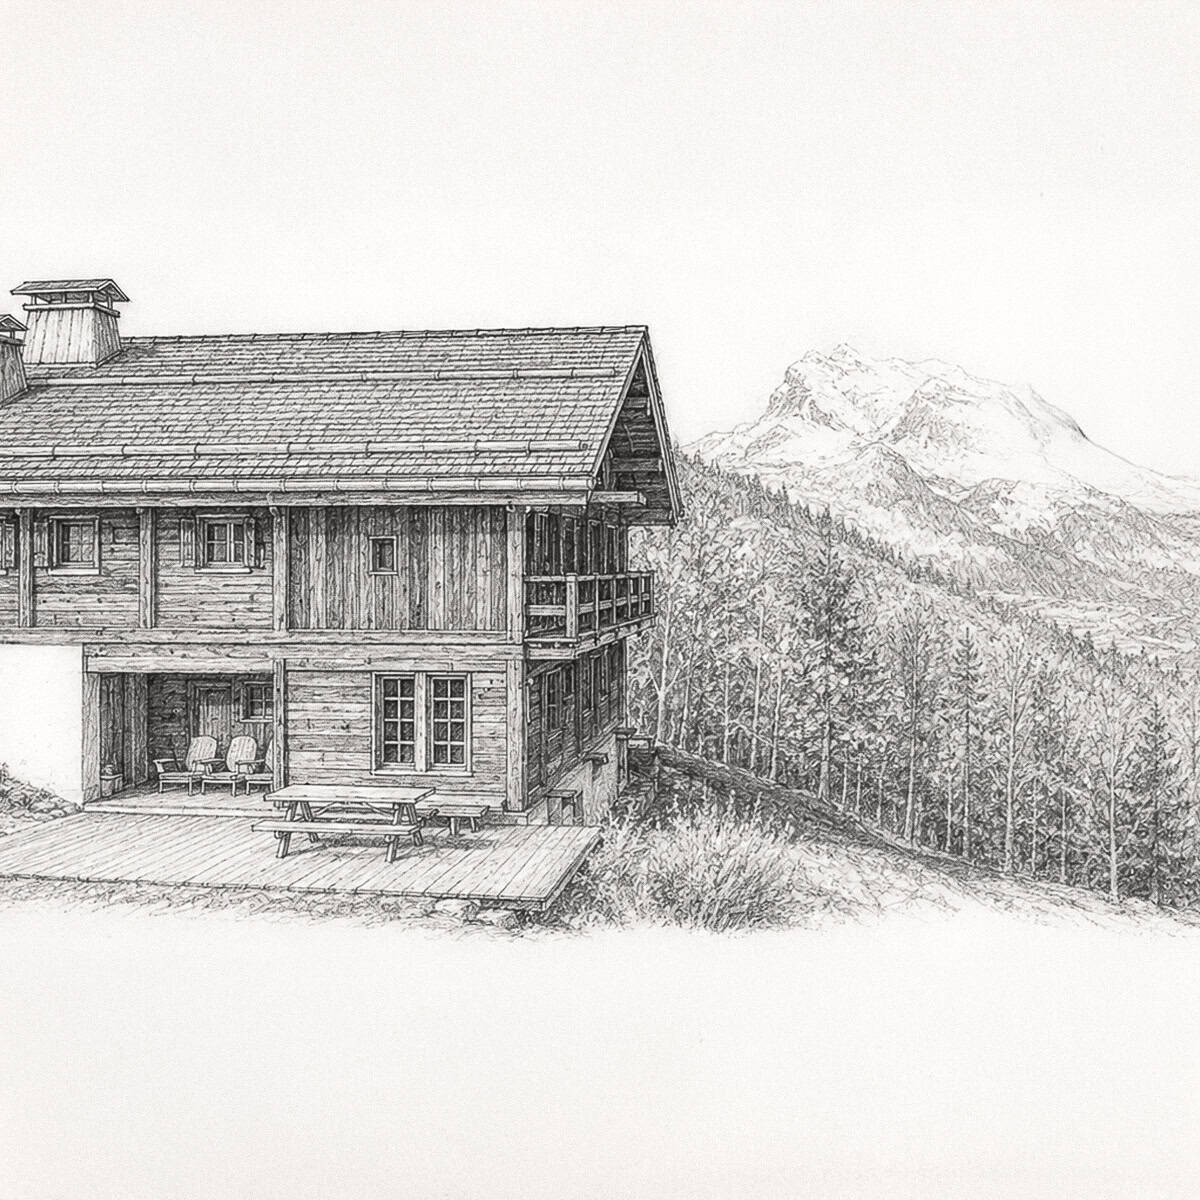
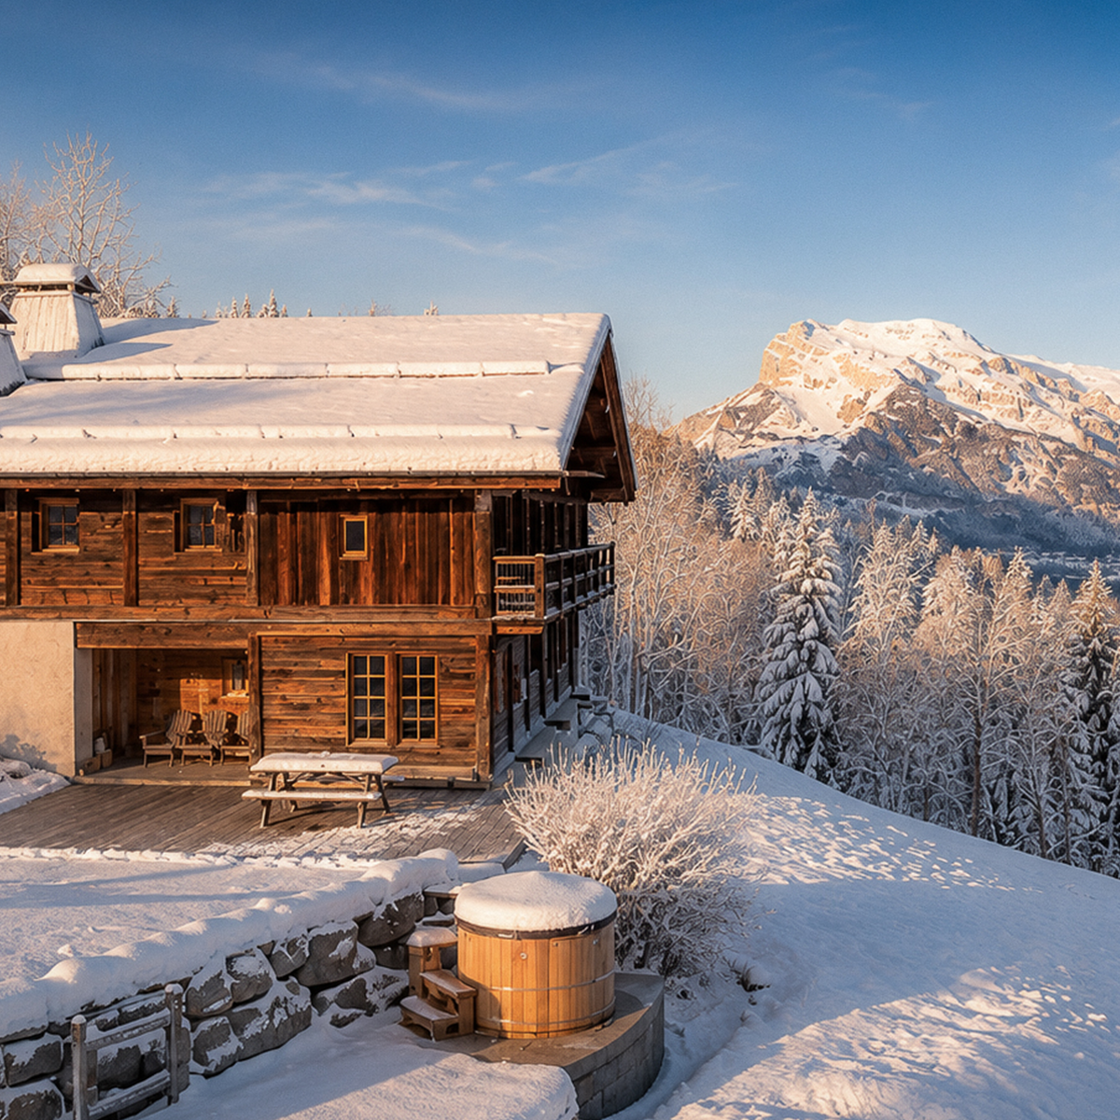
Old wood chalet in Le Bettex — sketch Old wood chalet in Le Bettex

New construction

Chalet Trappeur

160 m²

Solid log cabin · stone fireplace · Scandinavian hot tub

A new solid wood chalet in Le Bettex, in the traditional spirit of alpine mountain chalets.

View the project
Chalet in Samoëns — sketch Chalet in Samoëns

FULL RENOVATION

Chalet in Samoëns

280 m² | 3,010 sq ft

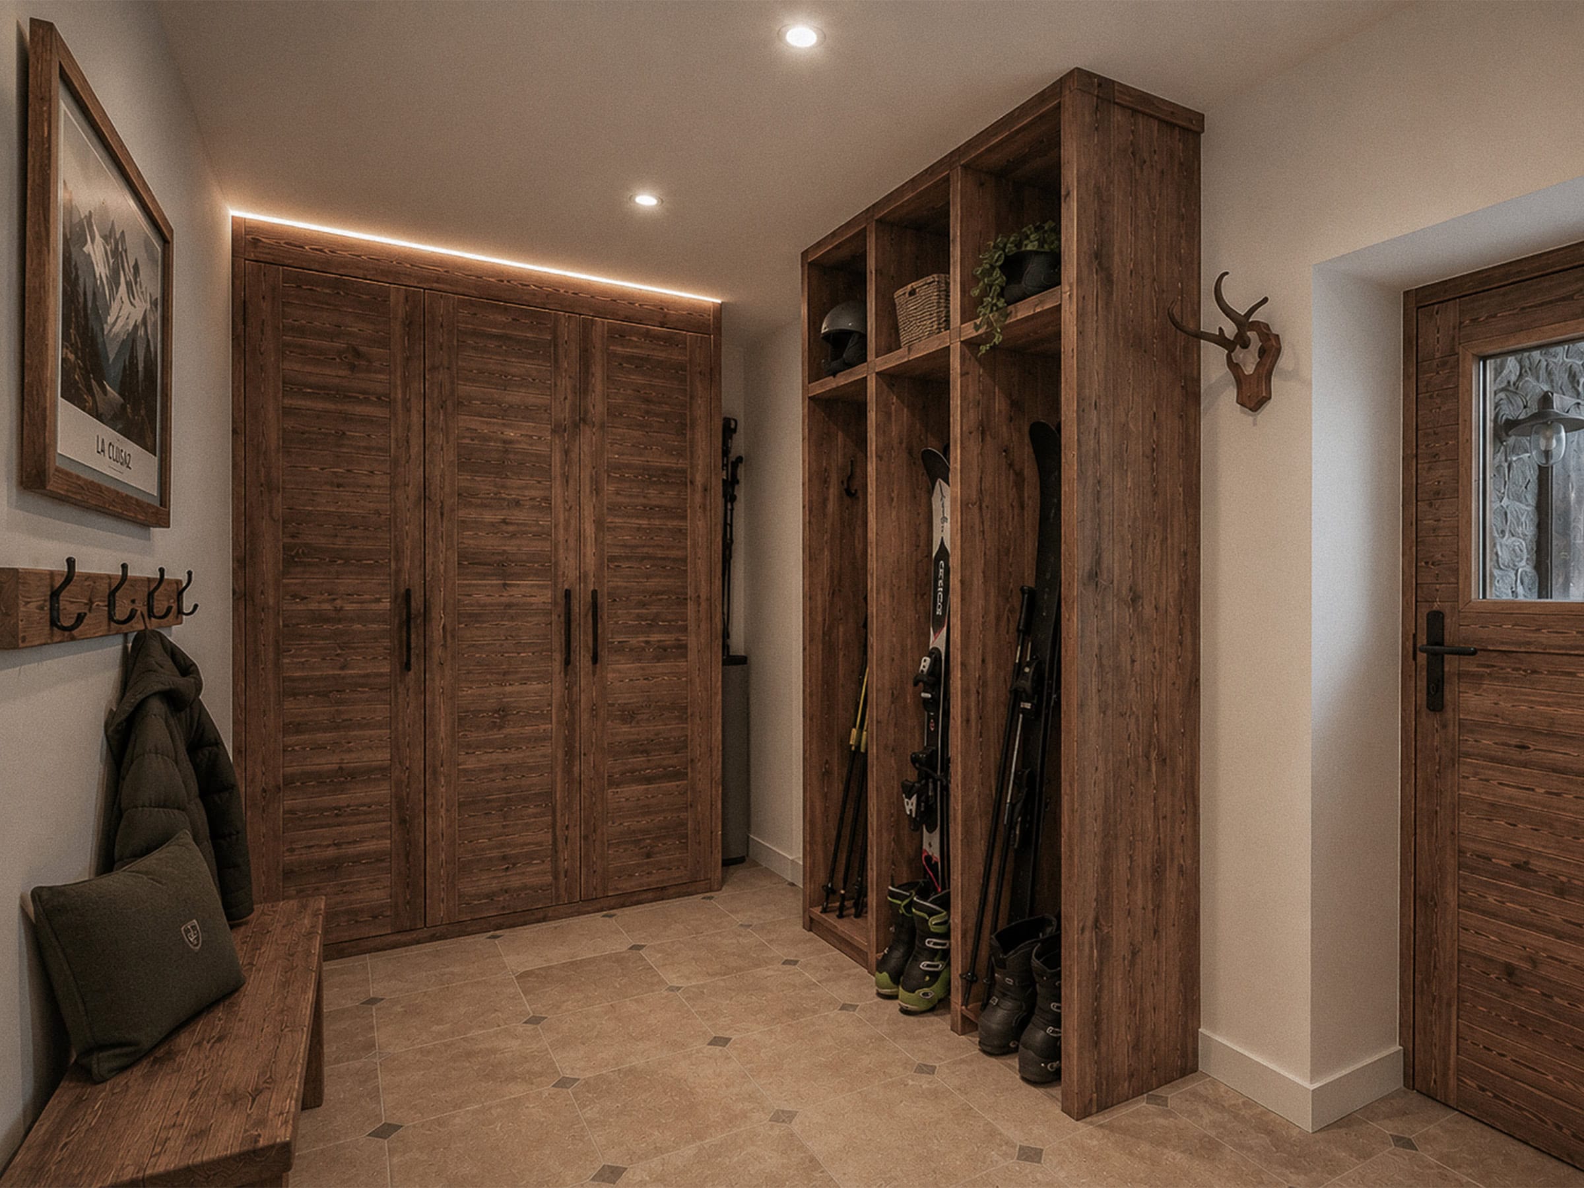
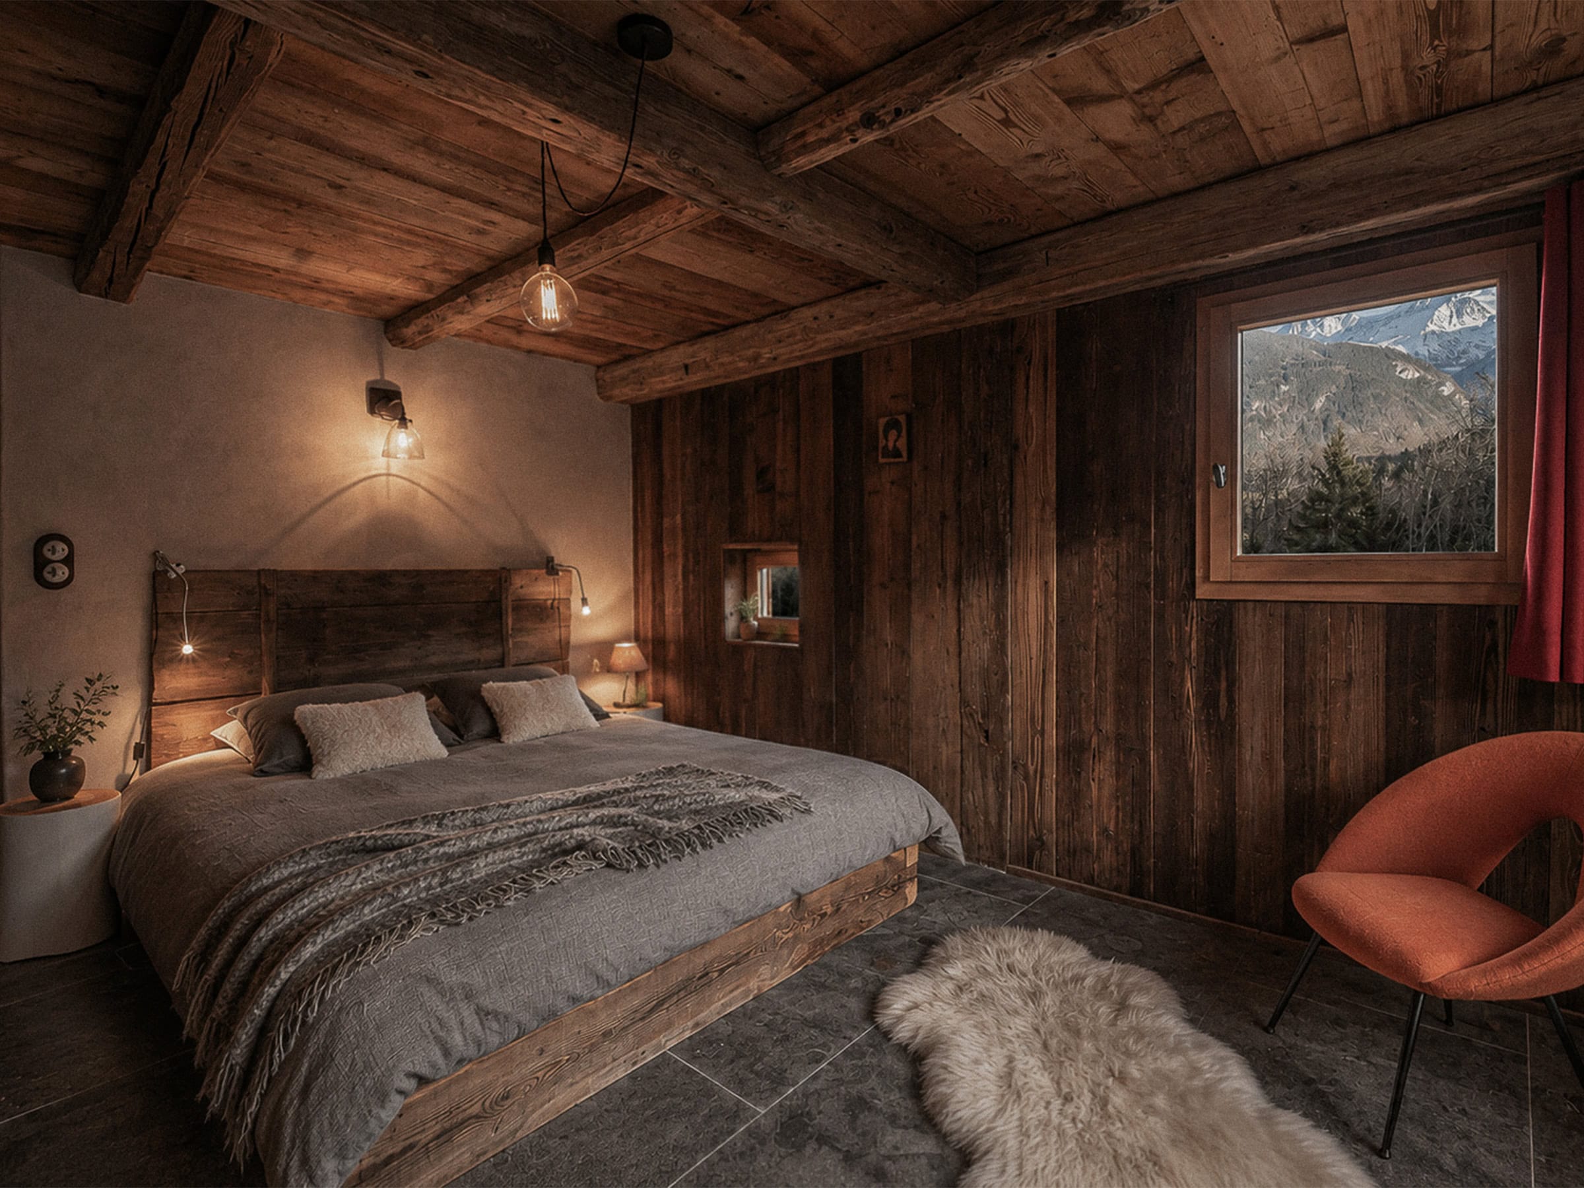
Renovated farm · dormitories · old wood

An old farm in the Grand Massif transformed into a family residence, with bedrooms and dormitories to accommodate young and old.

View the project
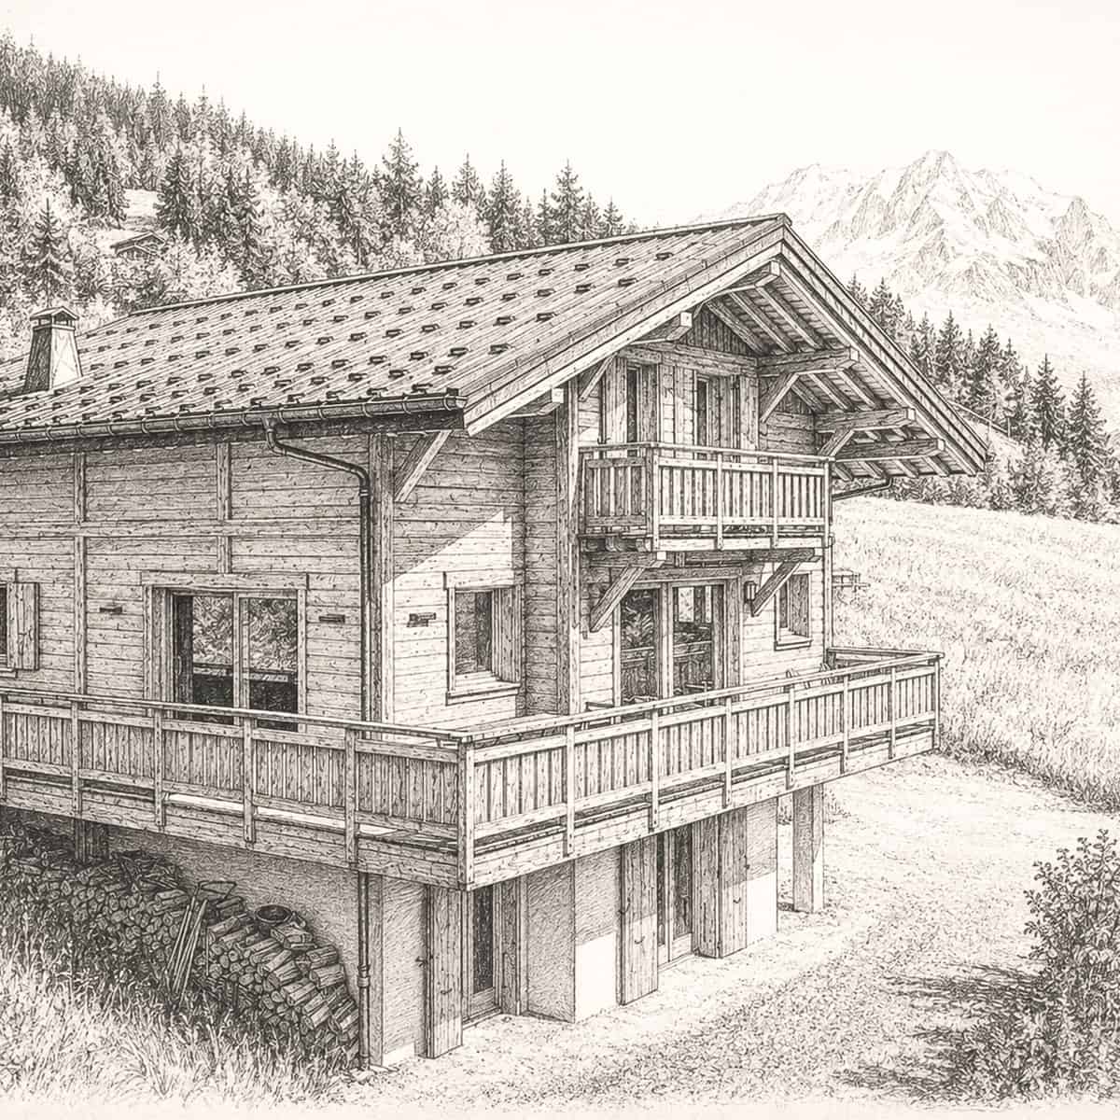
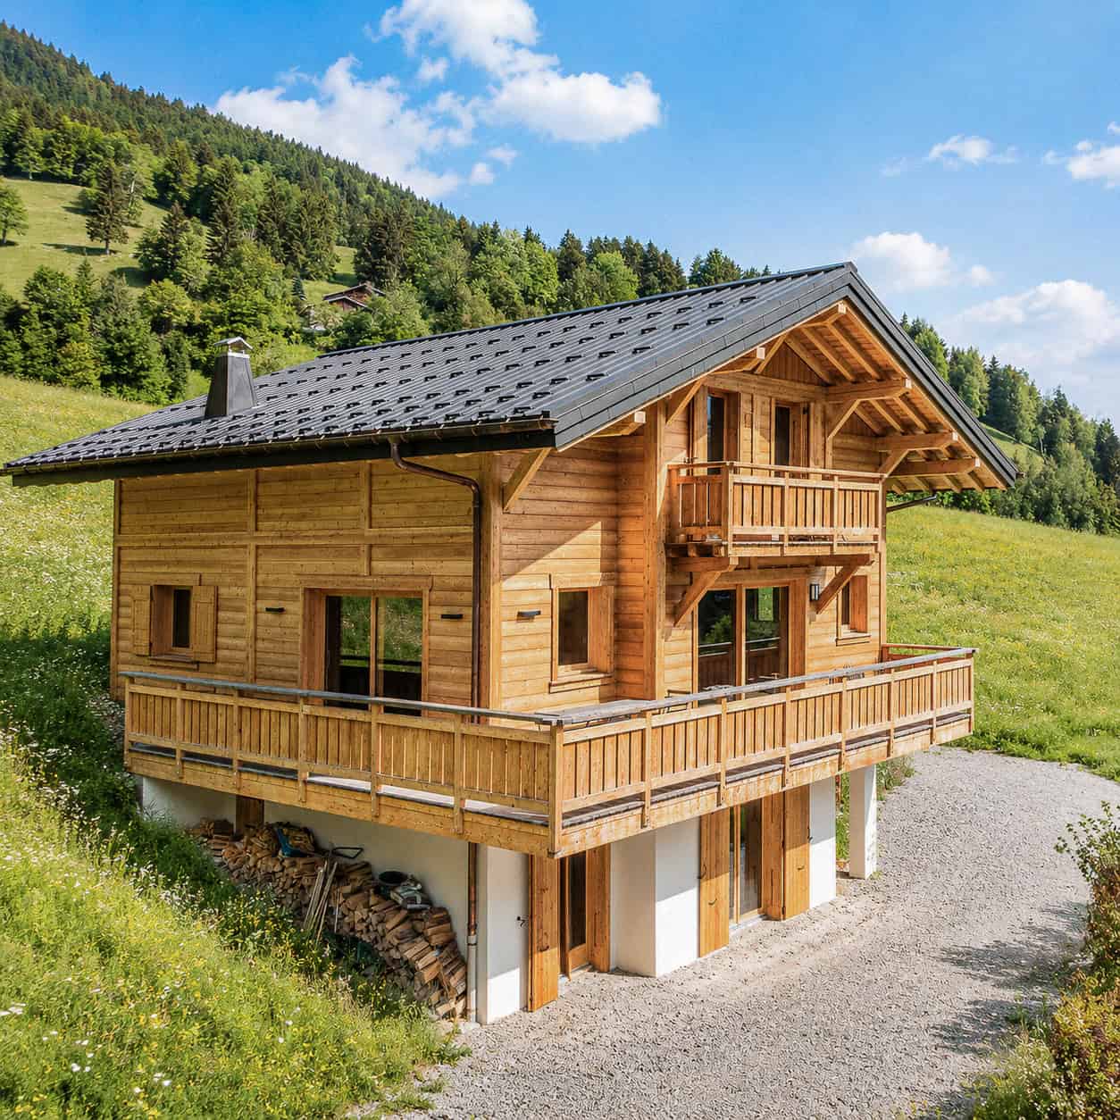
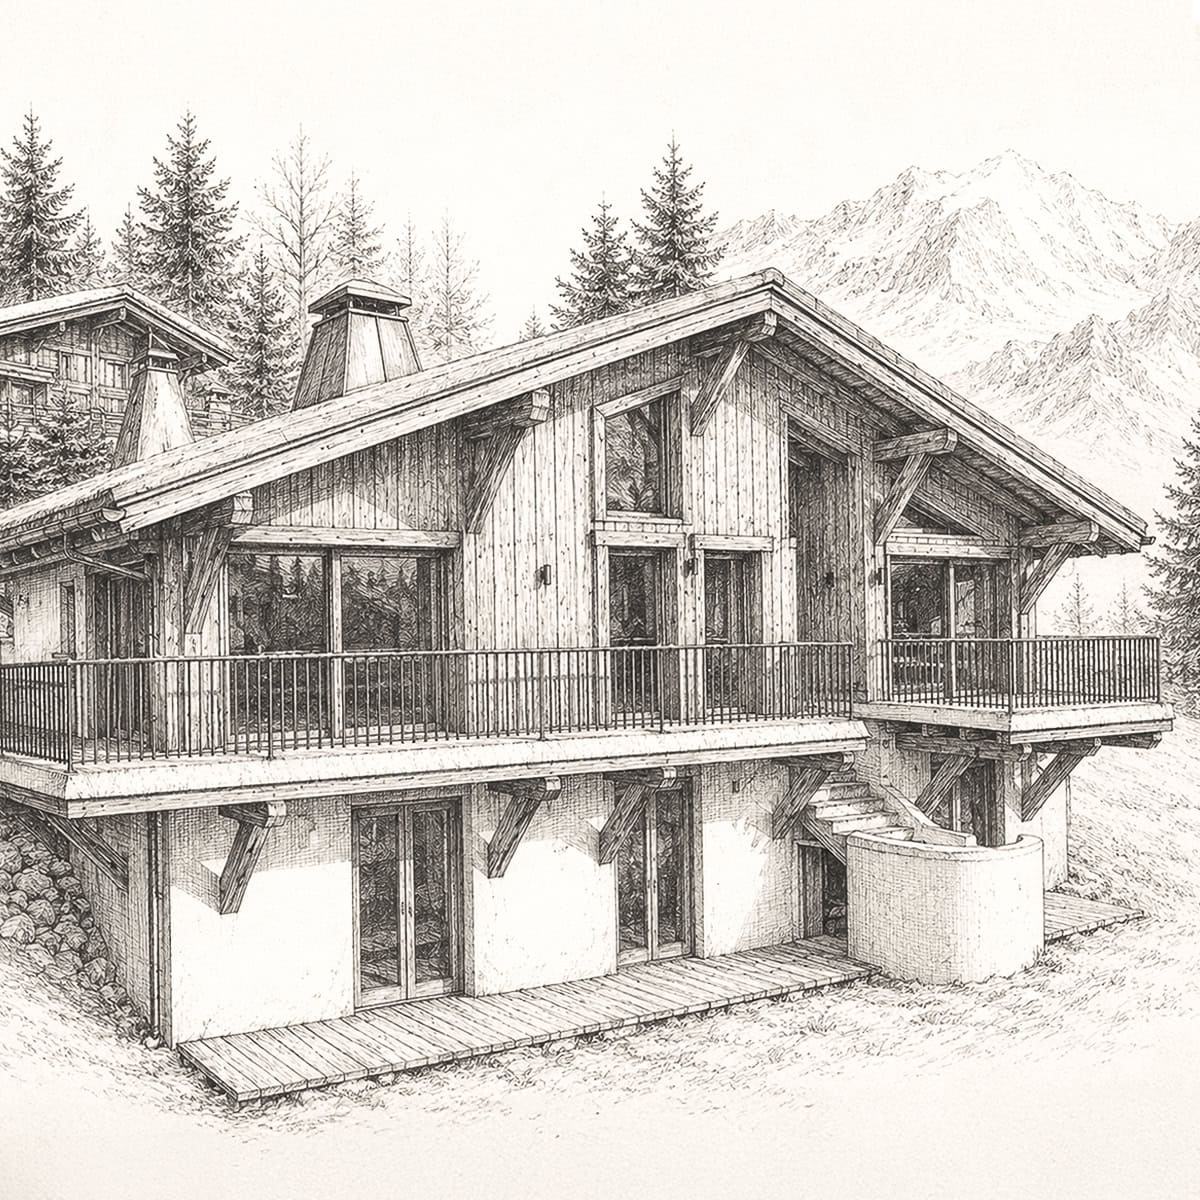
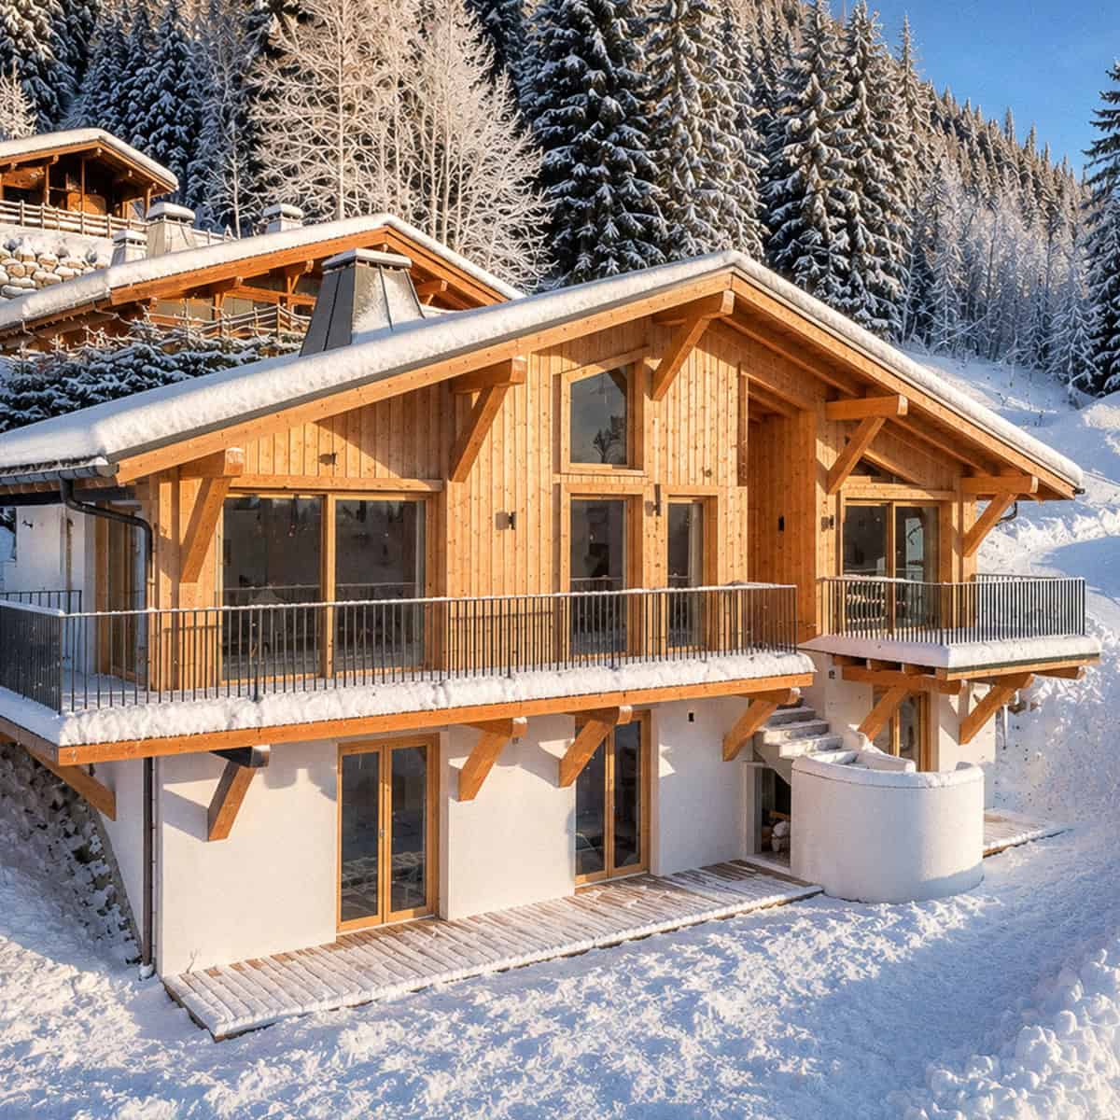
Chalet in Contamines — sketch Chalet in Les Contamines

New construction

Chalet in Les Contamines

200 m² | 2,150 sq ft

Master suite · dormitory · cathedral ceiling

A new construction on the hillside, open to the mountain peaks and designed to accommodate the whole family.

View the project
Farm in Saint-Gervais — sketch Farmhouse in Saint-Gervais

Renovation

Farmhouse in Saint-Gervais

220 m² | 2,370 sq ft

Chapel annex · heritage · old wood

A restored Savoyard farm with its adjoining chapel, respecting the original architecture and heritage artisans.

View the project
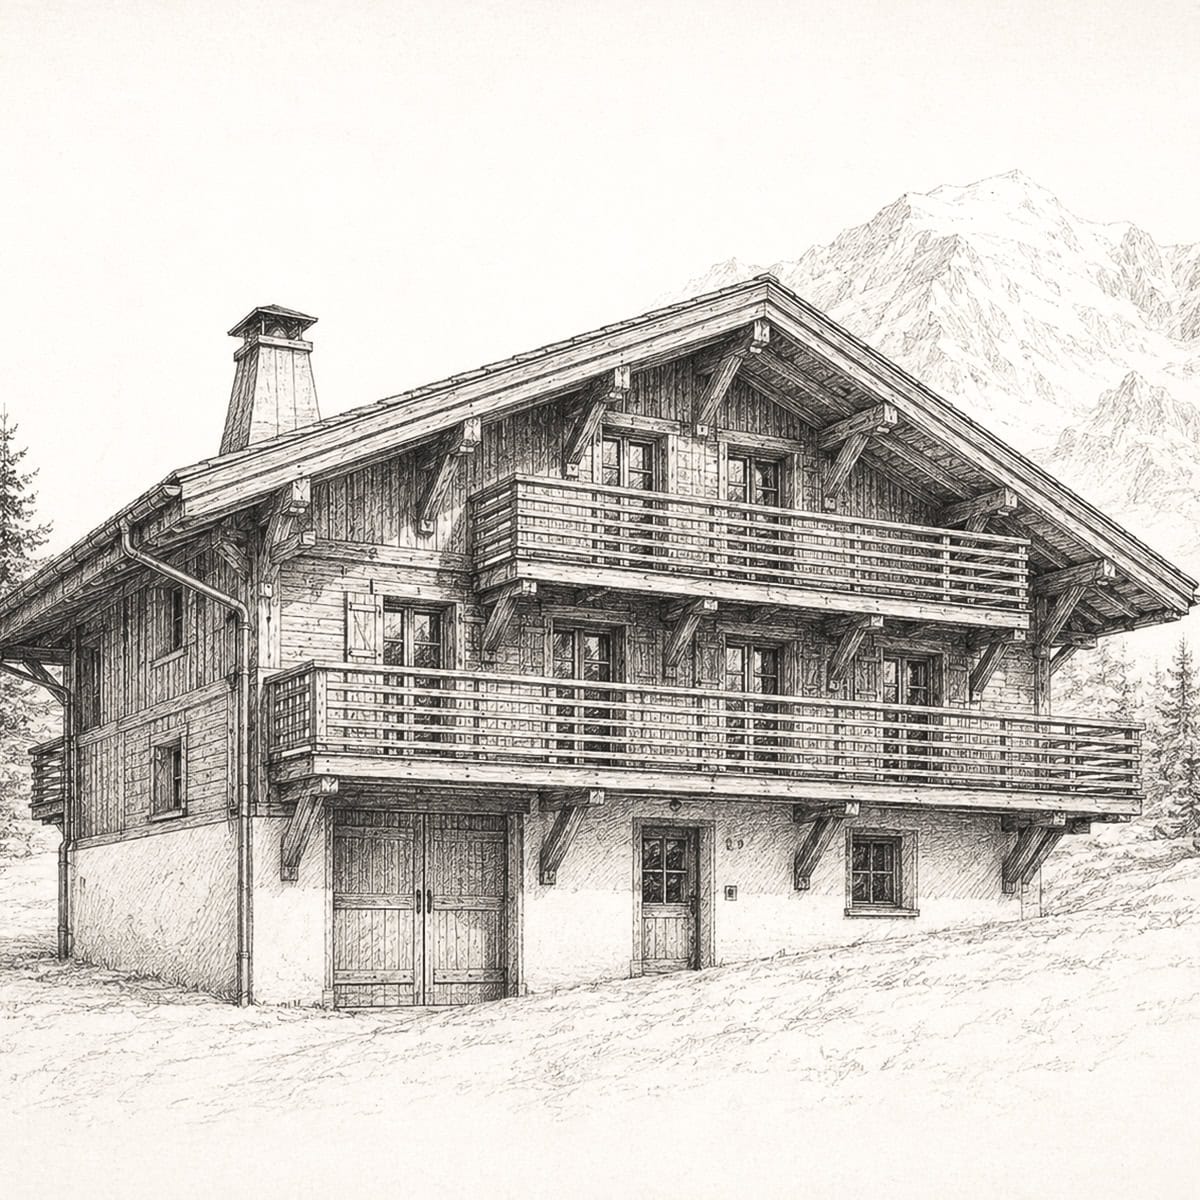
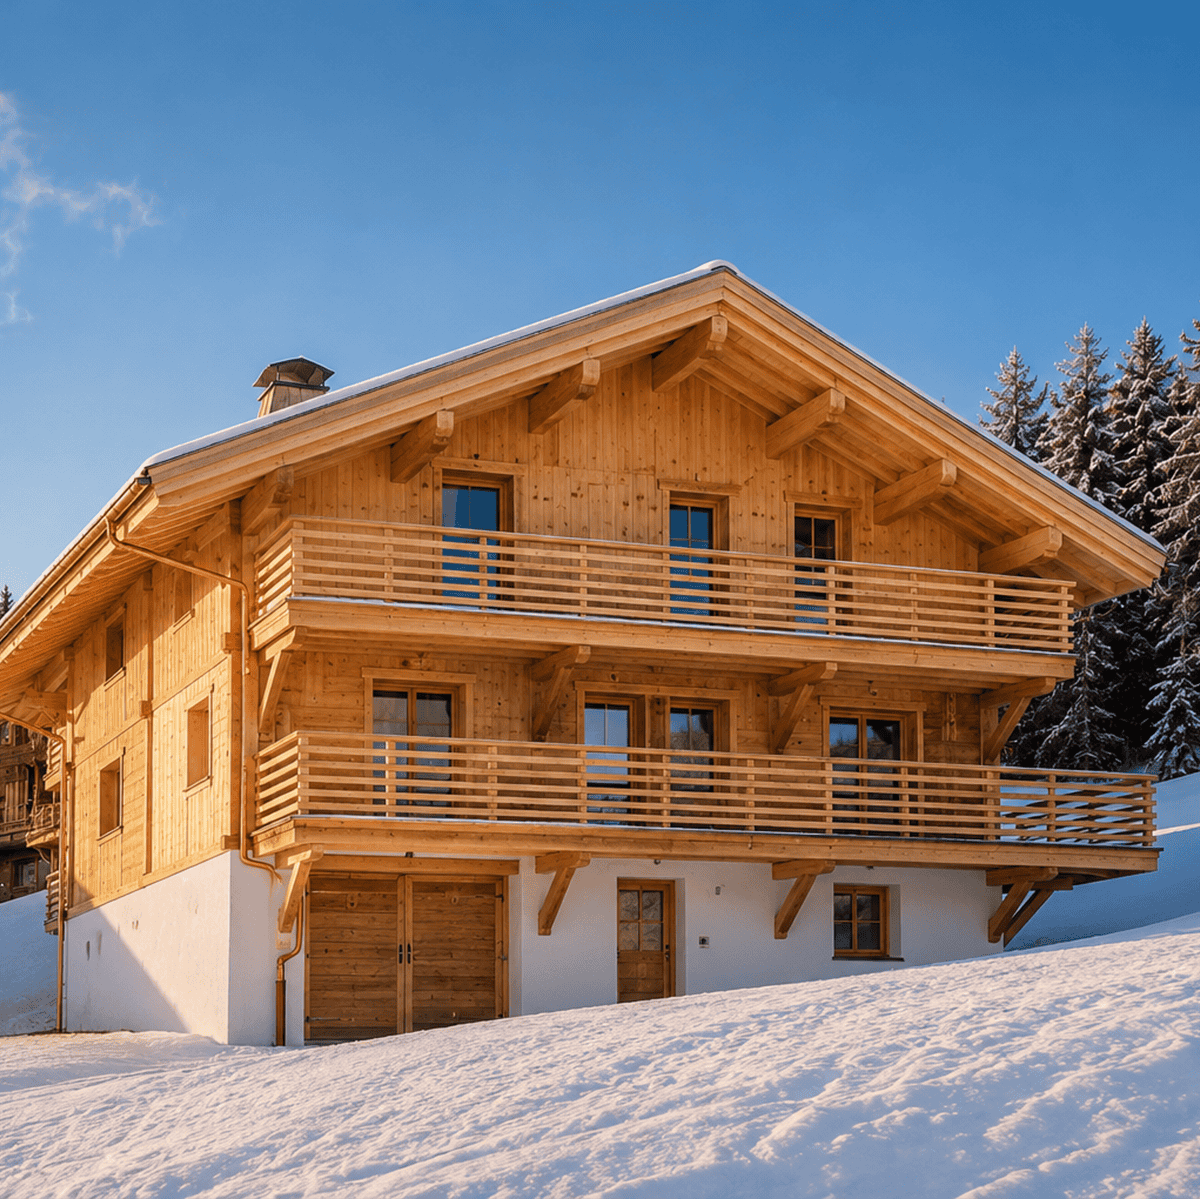
Chalet in the Nant Valley — sketch Chalet in the Nant Valley

New construction

Chalet Les Hermines

200 m² | 2,150 sq ft

Oak staircase · zellige tiles · panoramic views

A family home designed around a helical staircase, fine materials and panoramic valley views.

View the project
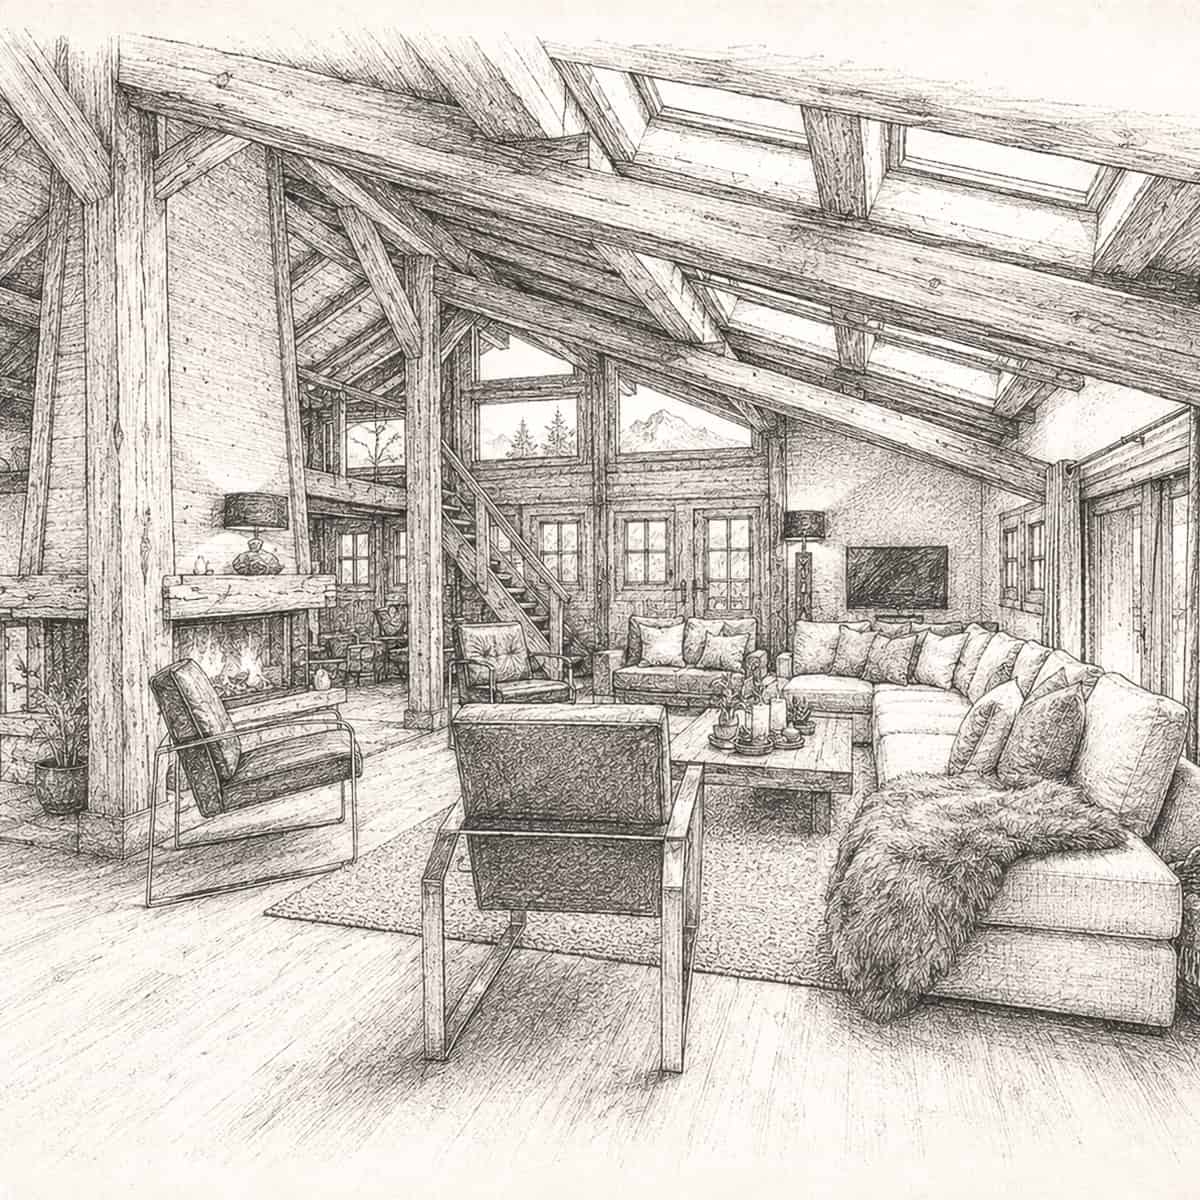
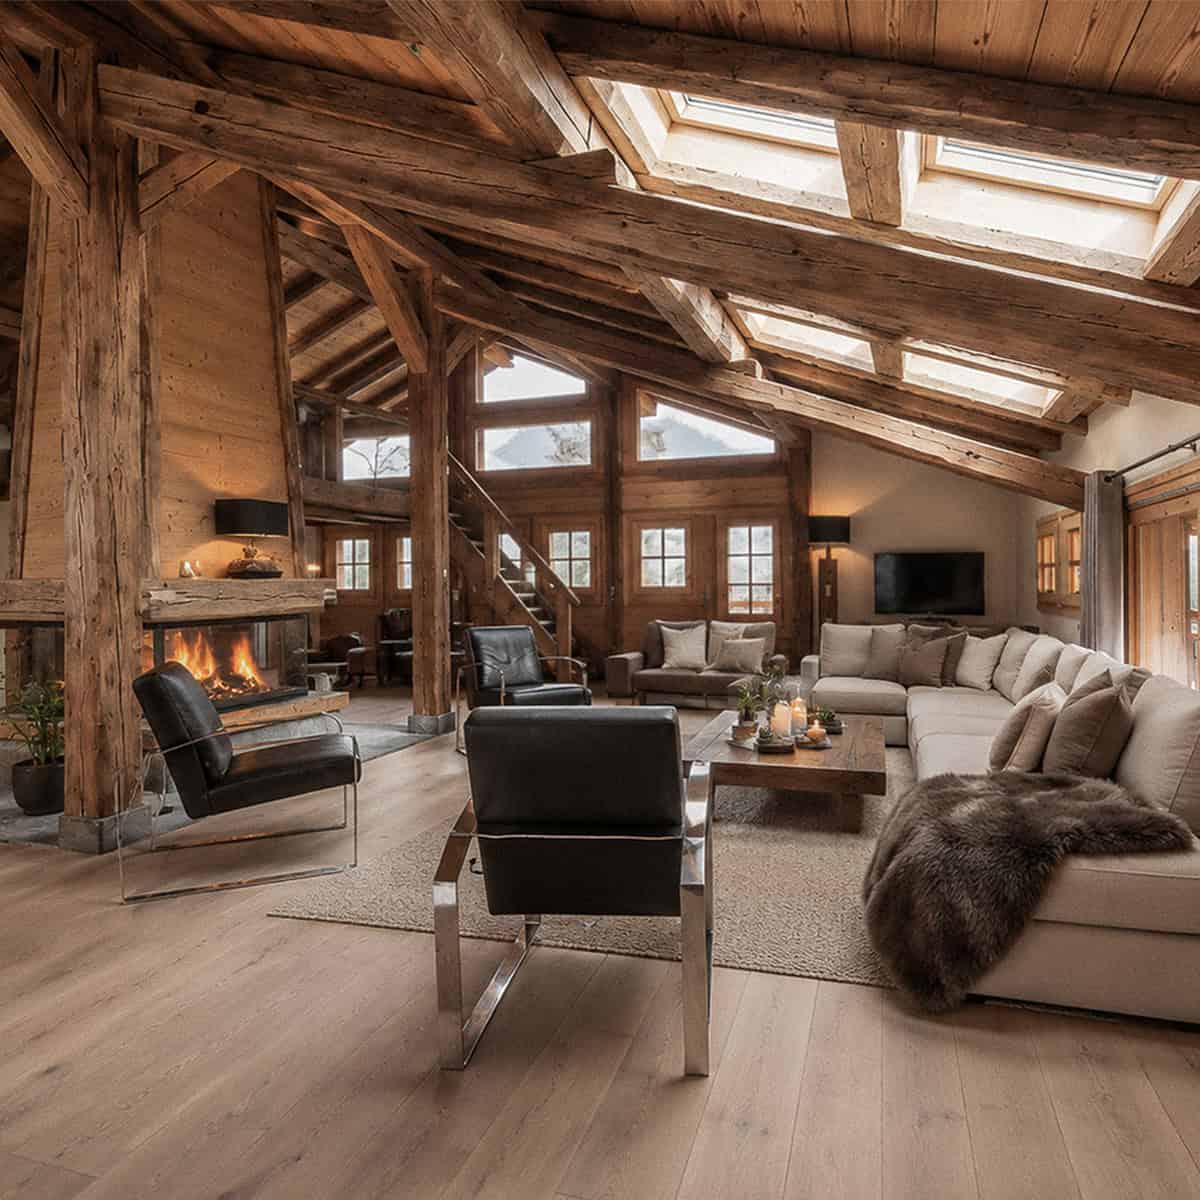
Saint-Gervais Chalet — sketch Chalet Saint-Gervais

FULL RENOVATION

Cupelin Farmhouse

350 m² | 3 767 sq ft

Hammam · jacuzzi · outdoor swimming pool

An old farmhouse in Cupelin converted into a contemporary chalet, featuring a full wellness area and an outdoor swimming pool.

View the project
Chalet in Chamonix — sketch Chalet in Chamonix

New construction

Contemporary chalet

250 m² | 2,690 sq ft

Master suites · dormitory · Mont Blanc view

A chalet in Chamonix designed around panoramic views of the massif, featuring master suites and a dormitory for hosting in the mountains.

View the project
Old wood chalet in Le Bettex

New construction

Chalet Trappeur

160 m²

Solid log cabin · stone fireplace · Scandinavian hot tub

A new solid wood chalet in Le Bettex, in the traditional spirit of alpine mountain chalets.

View the project
Chalet in Contamines — sketch Chalet in Les Contamines

New construction

Chalet in Les Contamines

200 m² | 2,150 sq ft

Master suite · dormitory · cathedral ceiling

A new construction on the hillside, open to the mountain peaks and designed to accommodate the whole family.

View the project
Chalet in the Nant Valley — sketch Chalet in the Nant Valley

New construction

Chalet Les Hermines

200 m² | 2,150 sq ft

Oak staircase · zellige tiles · panoramic views

A family home designed around a helical staircase, fine materials and panoramic valley views.

View the project
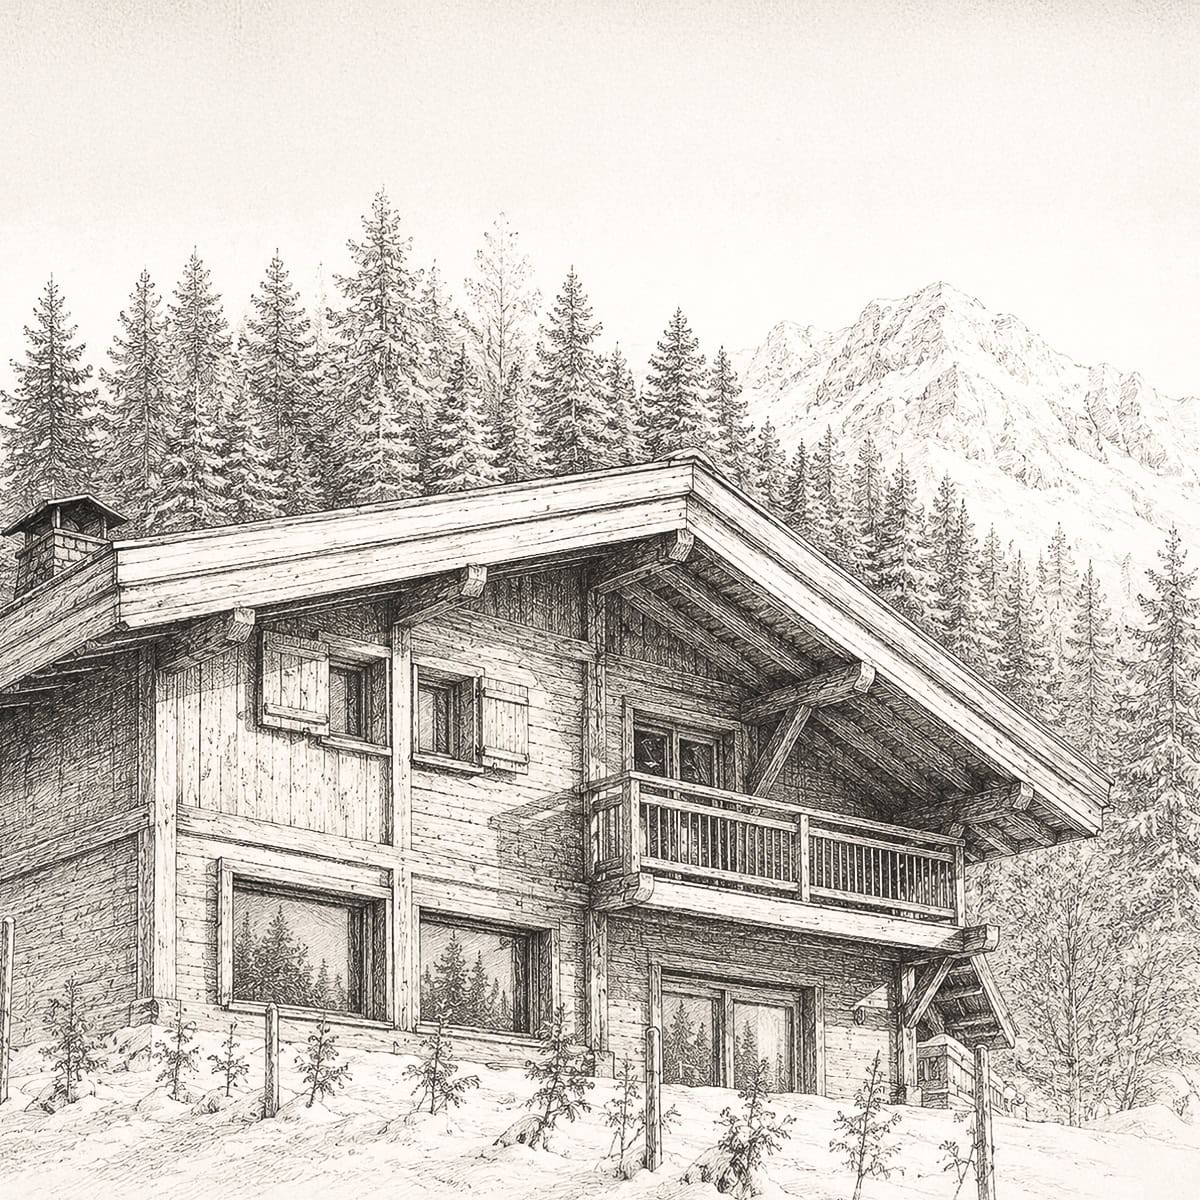
Selected Projects Selected Projects

New construction

Selected Projects

Around Mont Blanc

Stations · villages · neighbouring communes

An overview of completed projects around Mont Blanc.

See selection
Farm in Saint-Gervais — sketch Farmhouse in Saint-Gervais

Renovation

Farmhouse in Saint-Gervais

220 m² | 2,370 sq ft

Chapel annex · heritage · old wood

A restored Savoyard farm with its adjoining chapel, respecting the original architecture and heritage artisans.

View the project
Saint-Gervais Chalet — sketch Chalet Saint-Gervais

FULL RENOVATION

Cupelin Farmhouse

350 m² | 3 767 sq ft

Hammam · jacuzzi · outdoor swimming pool

An old farmhouse in Cupelin converted into a contemporary chalet, featuring a full wellness area and an outdoor swimming pool.

View the project
Chalet in Samoëns — sketch Chalet in Samoëns

FULL RENOVATION

Chalet in Samoëns

280 m² | 3,010 sq ft

Renovated farm · dormitories · old wood

An old farm in the Grand Massif transformed into a family residence, with bedrooms and dormitories to accommodate young and old.

View the project
Selected Projects Selected Projects

Renovations & Extensions

Selected Projects

Around Mont Blanc

Stations · villages · neighbouring communes

An overview of renovations undertaken around Mont Blanc.

See selection
OUR MISSIONS

Tailored support

From the initial planning stages to site handover, we structure every step of the project.

01
Design

Bespoke plans, sketches, building permit file.

02
Estimate

Budget, construction economics, cost optimisation.

03
Consult

Local businesses, quotes compared, guarantees verified.

04
Coordinate

Execution plans, site meetings, minutes, technical monitoring.

05
Follow

Administrative and financial monitoring, and reception of works.

Technical mastery

Designed to last,
Built to withstand.

In the mountains, there is no room for guesswork. Siting, structure, foundations, insulation, waterproofing and materials are all studied according to the constraints of the site — and every solution is costed to maintain the balance between quality, performance and budget.

Woods & timbers

Selection according to use, exposure, natural durability and desired appearance.

Foundations

Solutions suitable for the ground and geotechnical constraints.

Isolation

Performances adapted to mountain climate requirements.

Ground & slope

Design tailored to the topography, access points and site constraints.

OUR BOOK

Explore our
projects in detail

Discover the expertise of Cabinet Jacquet & Meermans in our project portfolio, featuring plans, site photos, and completed projects.

Consult the book

Frequently asked questions

Everything you need to know before starting the construction or renovation of your chalet in the Pays du Mont-Blanc.

The architect submits the planning application. Our firm works with several architectural practices depending on your project. The project manager oversees the construction process: they coordinate the contractors, draw up the execution plans, manage the budget and monitor the site right up to handover. At Cabinet Jacquet & Meermans, we provide comprehensive project management for your chalet, from the initial sketch to the handover of the keys.

Based in Les Contamines-Montjoie, we work in all the communes of the Pays du Mont-Blanc, and more widely in Haute-Savoie as far as Geneva depending on the projects.

There is no single price. The cost depends on the design, surface area, construction choices, level of finish, and your budget. In renovation work, the condition of the building (foundations, structure, insulation, bringing things up to standard) can lead to a cost higher than that of a new build. Our profession as a construction economist is at the heart of the mission: we estimate an overall budget from the initial studies and then refine it as the design progresses, to finalise a realistic and controlled budget before the work starts.

On average 4 to 6 months depending on the nature of the project, the local authority and the planning constraints. We work with architects right from the initial studies and the preliminary design stage to integrate regulatory, technical and budgetary constraints from the outset. As a former planning officer, Claire ensures the feasibility of the application before submission, and we support the monitoring process right through to approval.

Yes. We design and manage new builds, renovations and chalet extensions. Every project is considered as a whole: architecture, technical constraints, land, performance, and budget. Wood, stone, shingle or contemporary materials are selected according to the character of the project.

A construction economist manages project costs at every stage: estimating, quantity surveying, contractor tendering, bid analysis and financial monitoring. We provide this expertise in-house, from feasibility through to handover, ensuring consistency between design, technical decisions and budget.

Our core business remains project management and construction economics. Following the completion of projects, many clients ask us to continue our support, particularly regarding the management and rental yield of their chalet. We have therefore created a concierge service dedicated exclusively to our clientele, operating well beyond handover.

None as a matter of principle: each choice results from the client's wishes, the project architecture and the technical constraints of the site. Timber species, stone, roofing, insulation and cladding are selected according to their use, exposure, durability, maintenance and desired level of finish.

Let's discuss your project in the Mont Blanc region

Whether you are building, renovating or extending a chalet, Jacquet & Meermans will guide your project from the first idea through to final handover, working with a trusted network of local contractors.

FOLLOW US